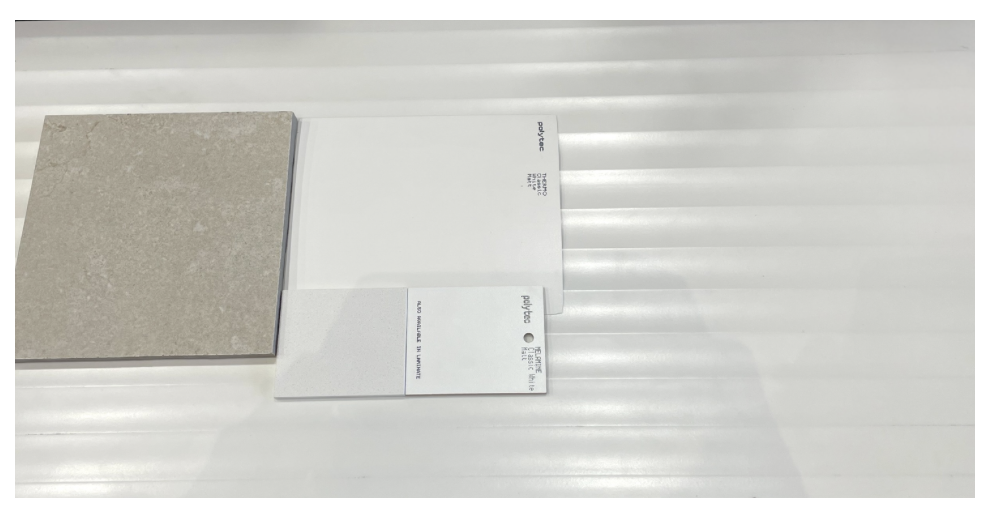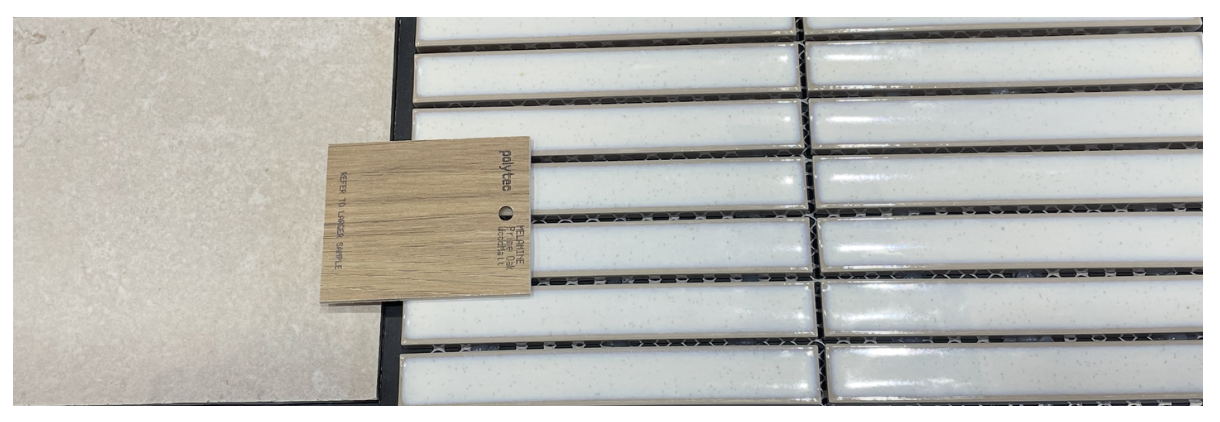

A New Build in Applecross: Bringing the Plans and Selections Together
New Build Planning & Selections · Applecross, WA
JB and CB were building their first home when they contacted me after their builder's pre-selections meeting. They had expected to come away with a clear understanding of their choices, but instead felt overwhelmed by the colours and materials presented to them and unsure how everything would work together.
They also had concerns about the layout of their ensuite, where the freestanding bath they'd chosen as a feature wasn't positioned to make the most of it. Before moving further with their selections, we looked at the plans and worked through the changes needed to make the spaces function better and the overall design feel cohesive.
The Brief
JB and CB wanted a home that felt warm, considered and premium, but they needed help turning that vision into practical design decisions they could feel confident about.
The ensuite was a key priority. The freestanding bath was tucked out of sight rather than positioned as a feature, and the layout needed further consideration to make better use of the available space.
They also wanted guidance with their selections, particularly the different shades of white and how colours, materials and finishes would work together across the home.
Getting the Layout Right
We started by reviewing the plans and exploring how the spaces could work better.
Over a couple of sessions, I reworked the ensuite layout so the freestanding bath sat beneath the window, becoming a feature visible as you entered the room. The double vanity was repositioned, and the shower was enlarged to create a more generous walk-in space. I also identified an area of wasted space in the adjoining powder room that could be incorporated into the ensuite, helping make the revised layout work.
The kitchen scullery presented a different challenge. An off-centre window would have sat awkwardly in relation to the cabinetry, and centring it as originally planned would have meant relocating appliances. Instead, we replaced the two smaller windows with one longer window, creating a better relationship between the window and cabinetry without needing to move the appliances.
These changes helped resolve the practical details of the spaces and provided a stronger foundation for the selections.
Selections That Work Together
With the layout changes worked through, we could focus on creating a cohesive palette across the kitchen and bathrooms.
One of the biggest challenges for JB and CB was choosing between the many similar shades of white. Whites can have very different undertones, from warm to cool, and those differences can affect how cabinetry, tiles and other finishes look alongside one another.
I explained these differences and helped them understand which colours and materials would complement each other. We selected a warm-toned white for the kitchen cabinetry with a complementary tile, and a warm timber tone for the ensuite cabinetry. Together, these choices helped establish a consistent, welcoming palette across the spaces.
Rather than looking at each selection in isolation, we considered how the colours, materials and finishes would work together throughout the home.
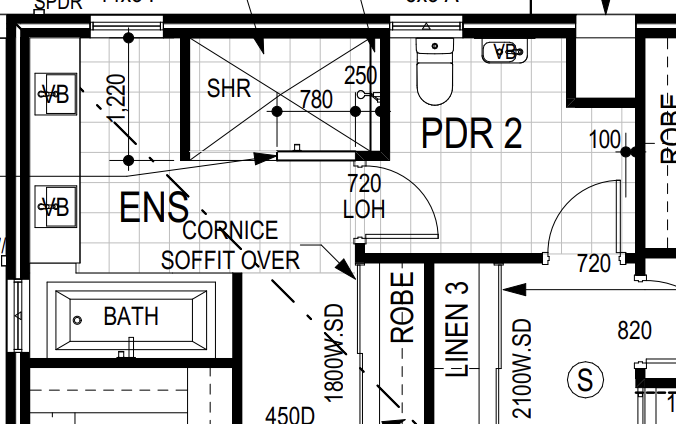
THE ORIGINAL ENSUITE LAYOUT THAT WASN’T WORKING
The bath was tucked away, while the shower recess became the main feature of the ensuite. The layout felt awkward, with an oversized adjoining powder room containing space that could be put to better use.
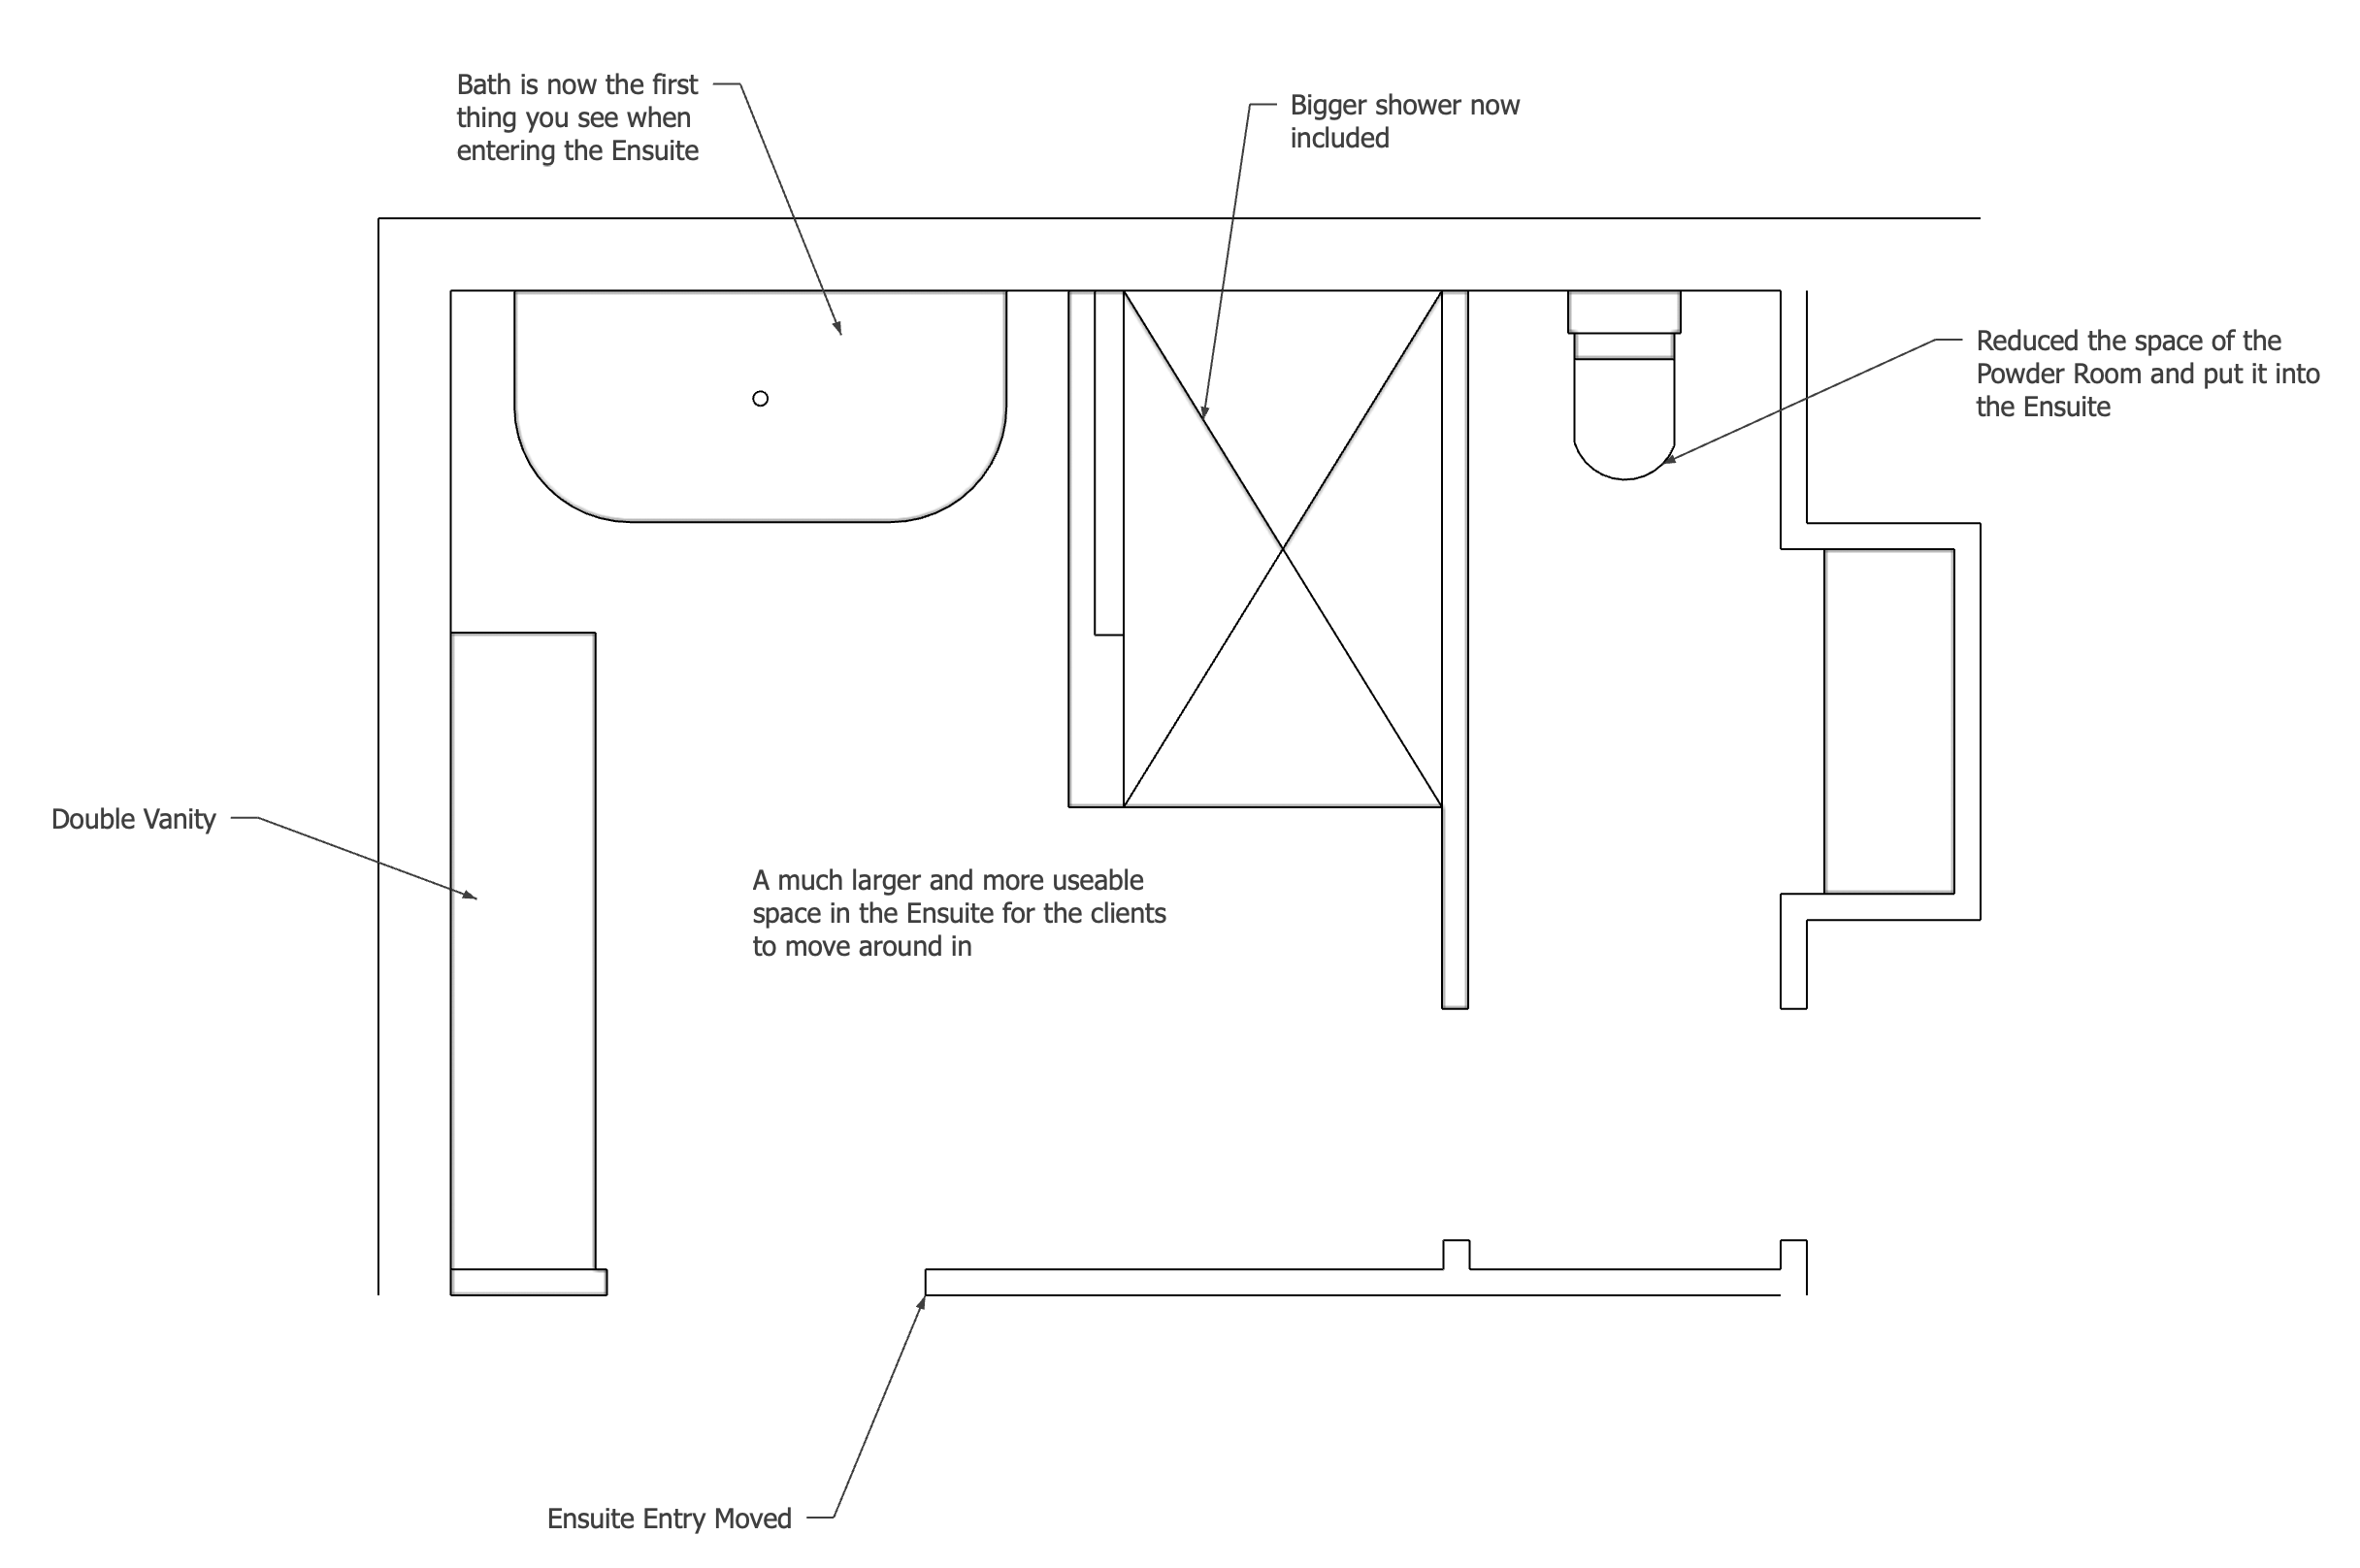
THE REVISED ENSUITE LAYOUT
By relocating the ensuite entry, I was able to position the bath beneath the window, making it the feature the clients had originally intended. The shower was rotated 90 degrees and widened by moving the adjoining powder room wall to reclaim space that wasn't needed in the toilet. This also allowed me to position the double vanity along the left-hand wall as you enter the ensuite, creating a more practical and functional layout.
The Result
JB and CB had a more considered ensuite layout, a practical solution for the scullery window and a warm, cohesive palette across the kitchen and bathrooms.
Just as importantly, they had a better understanding of their selections and why the colours and materials worked together. What had initially felt overwhelming became a more considered set of decisions, giving them greater confidence as they continued through their build.
“Building for the first time, Tracy was of great assistance to guide us using her extensive experience. Tracy took the time to listen to the style we were hoping to achieve, and factored in our personal likes and dislikes when providing advice. Tracy explained the tones in each colour, specifically with the many 'whites' and gave advice on what colours worked well together, including practical advice both inside and outside the house.
Tracy is passionate about interior design, and her knowledge and experience was invaluable in all aspects of design, styling, colours and trends. Personally, we are grateful for her advice to guide us through our build, and would recommend her services without hesitation to ensure a premium finish on any build.”
— JB & CB, Applecross