

A Walk-In Robe in Ardross: Turning an Awkward Space Into a Wardrobe That Works
Cabinetry Design · Ardross, WA
KW’s home had a small walk-through room between the hallway and main bedroom. It served as a passageway, with very little useful storage despite being the space where two adults kept their clothes. Their entire wardrobe was squeezed into a single sliding-door cupboard and a set of drawers, leaving an opportunity to make much better use of the room.
The Brief
KW wanted to turn the room into a proper walk-in robe, with long hanging for dresses and coats, generous shoe storage, shelving for handbags, space for folded clothing and short hanging for everyday shirts and T-shirts.
She also wanted the walkway to remain separate from the wardrobe storage, so the cabinetry wouldn't be visible as you entered the room.
The challenge was the layout. Three of the four walls had a window or doorway, leaving very limited wall space for full-height cabinetry while still allowing comfortable access through the room.
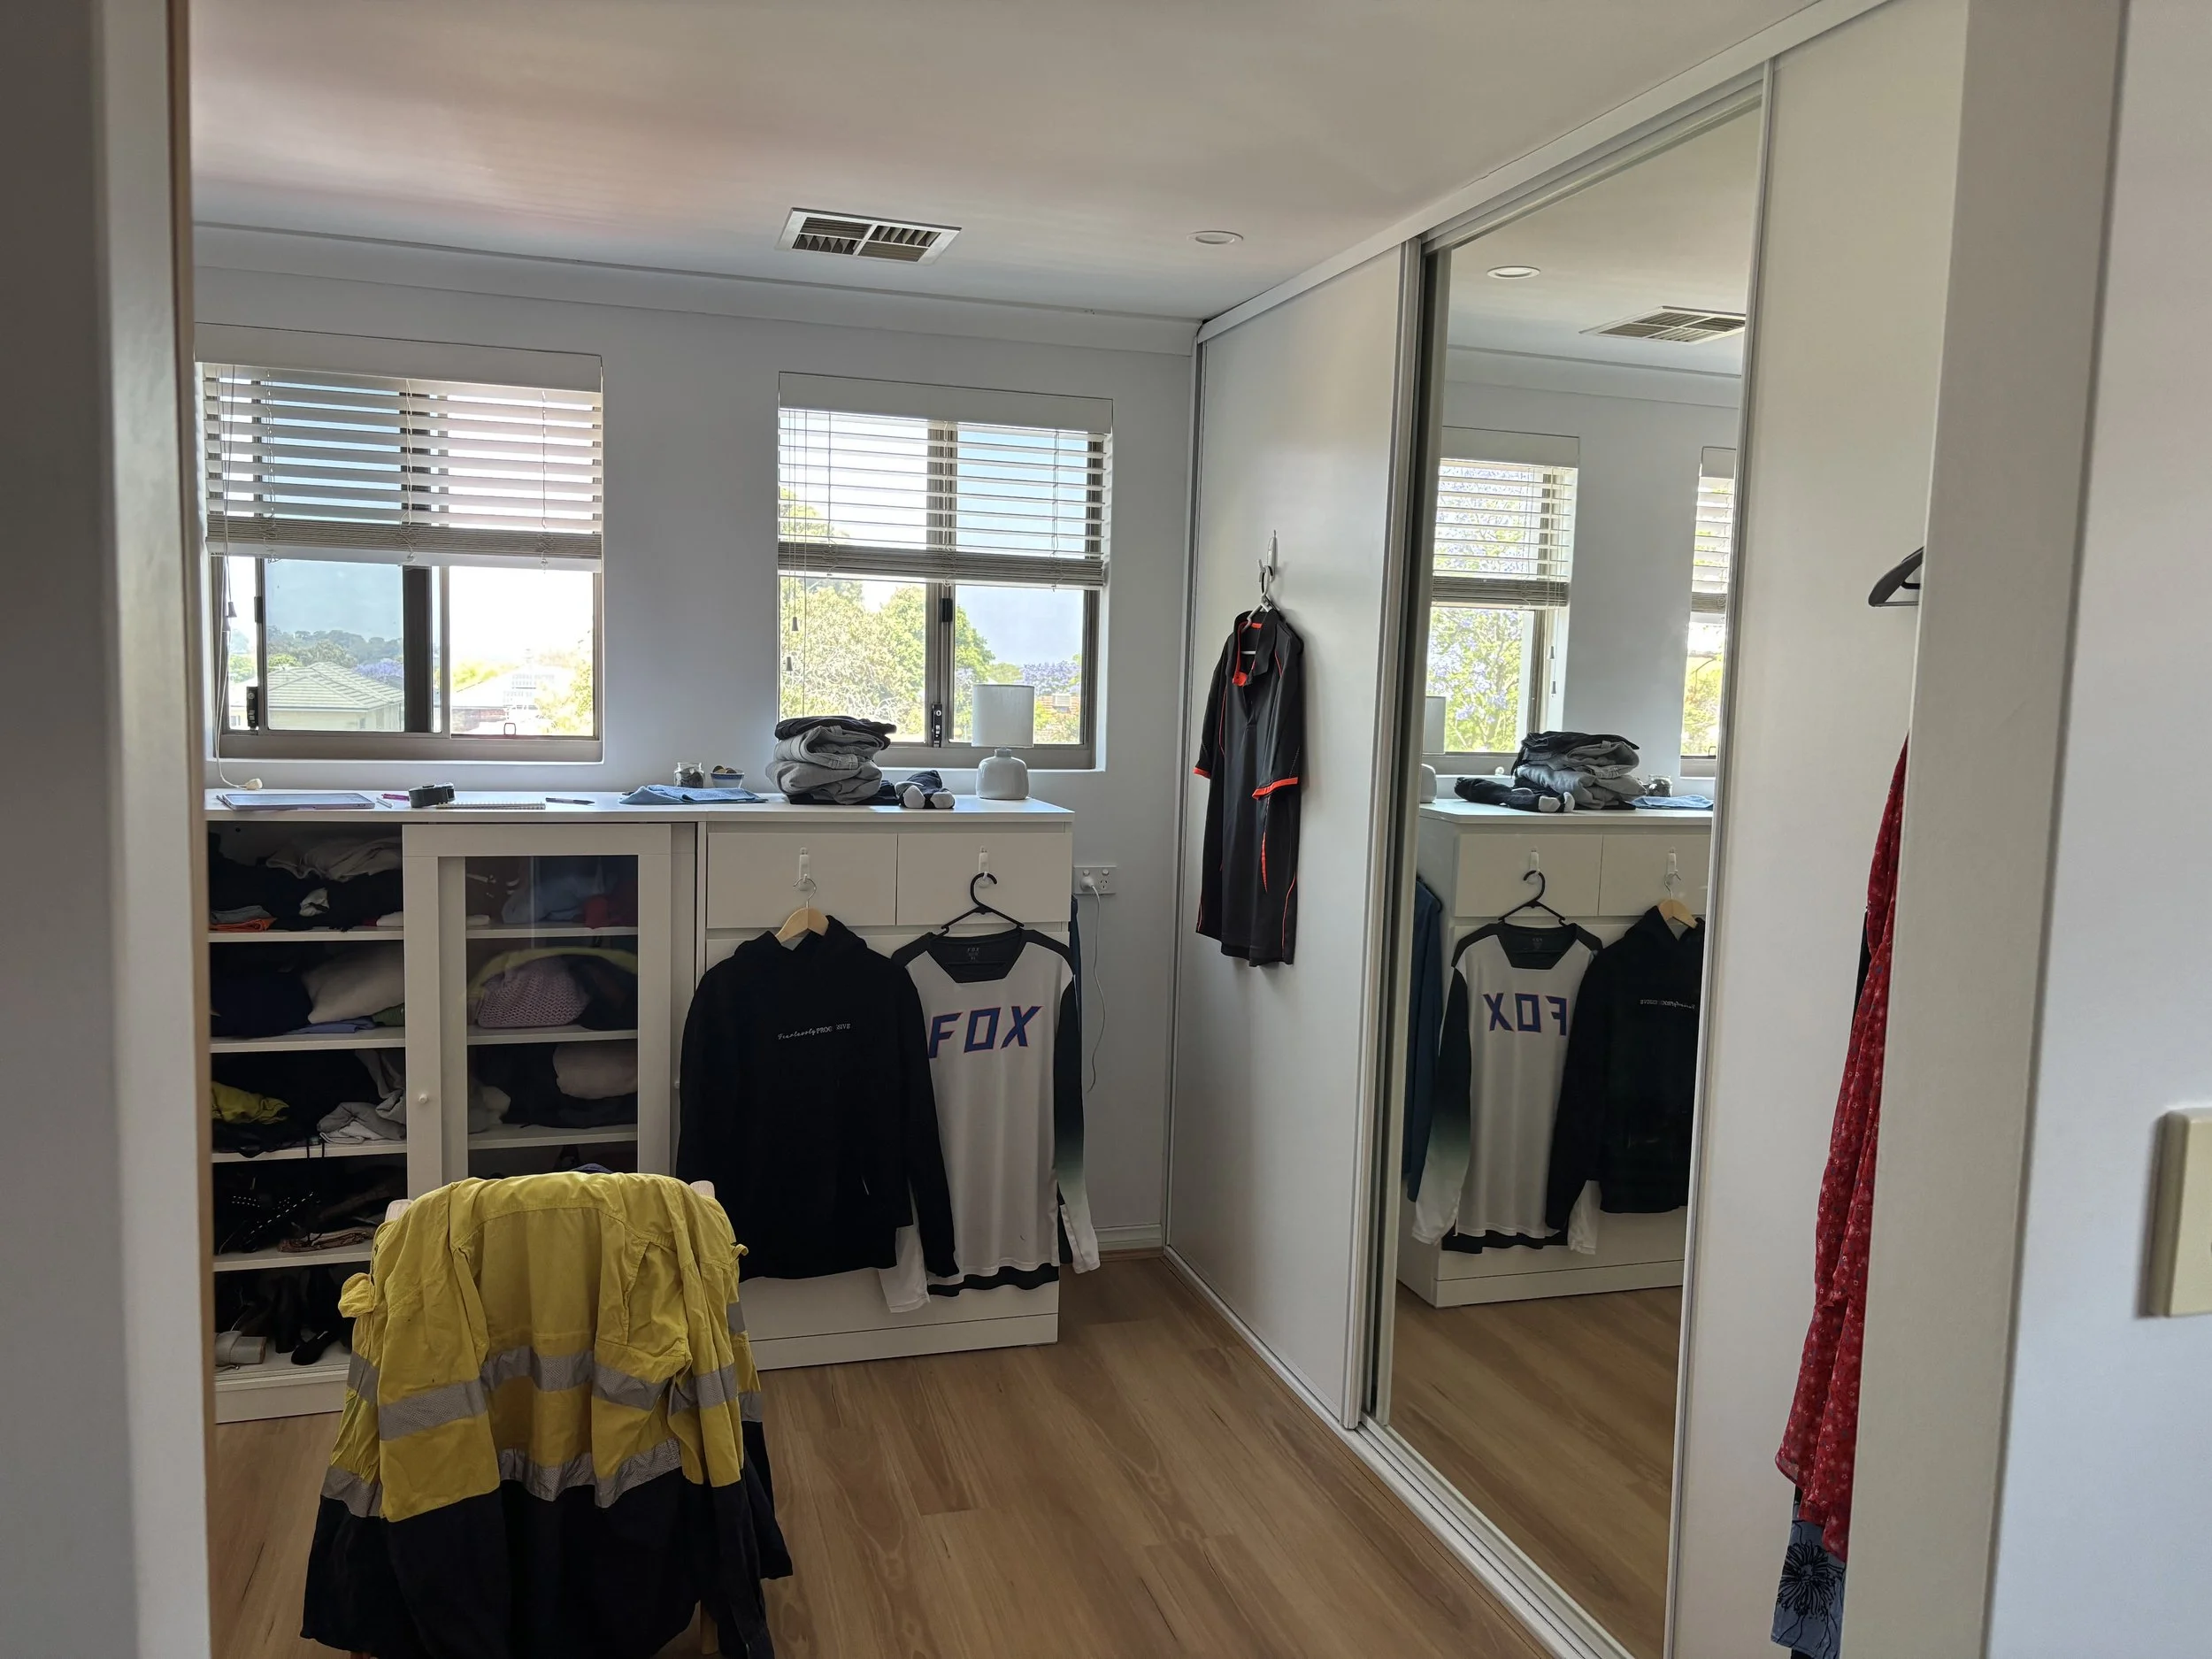
BEFORE PHOTOS
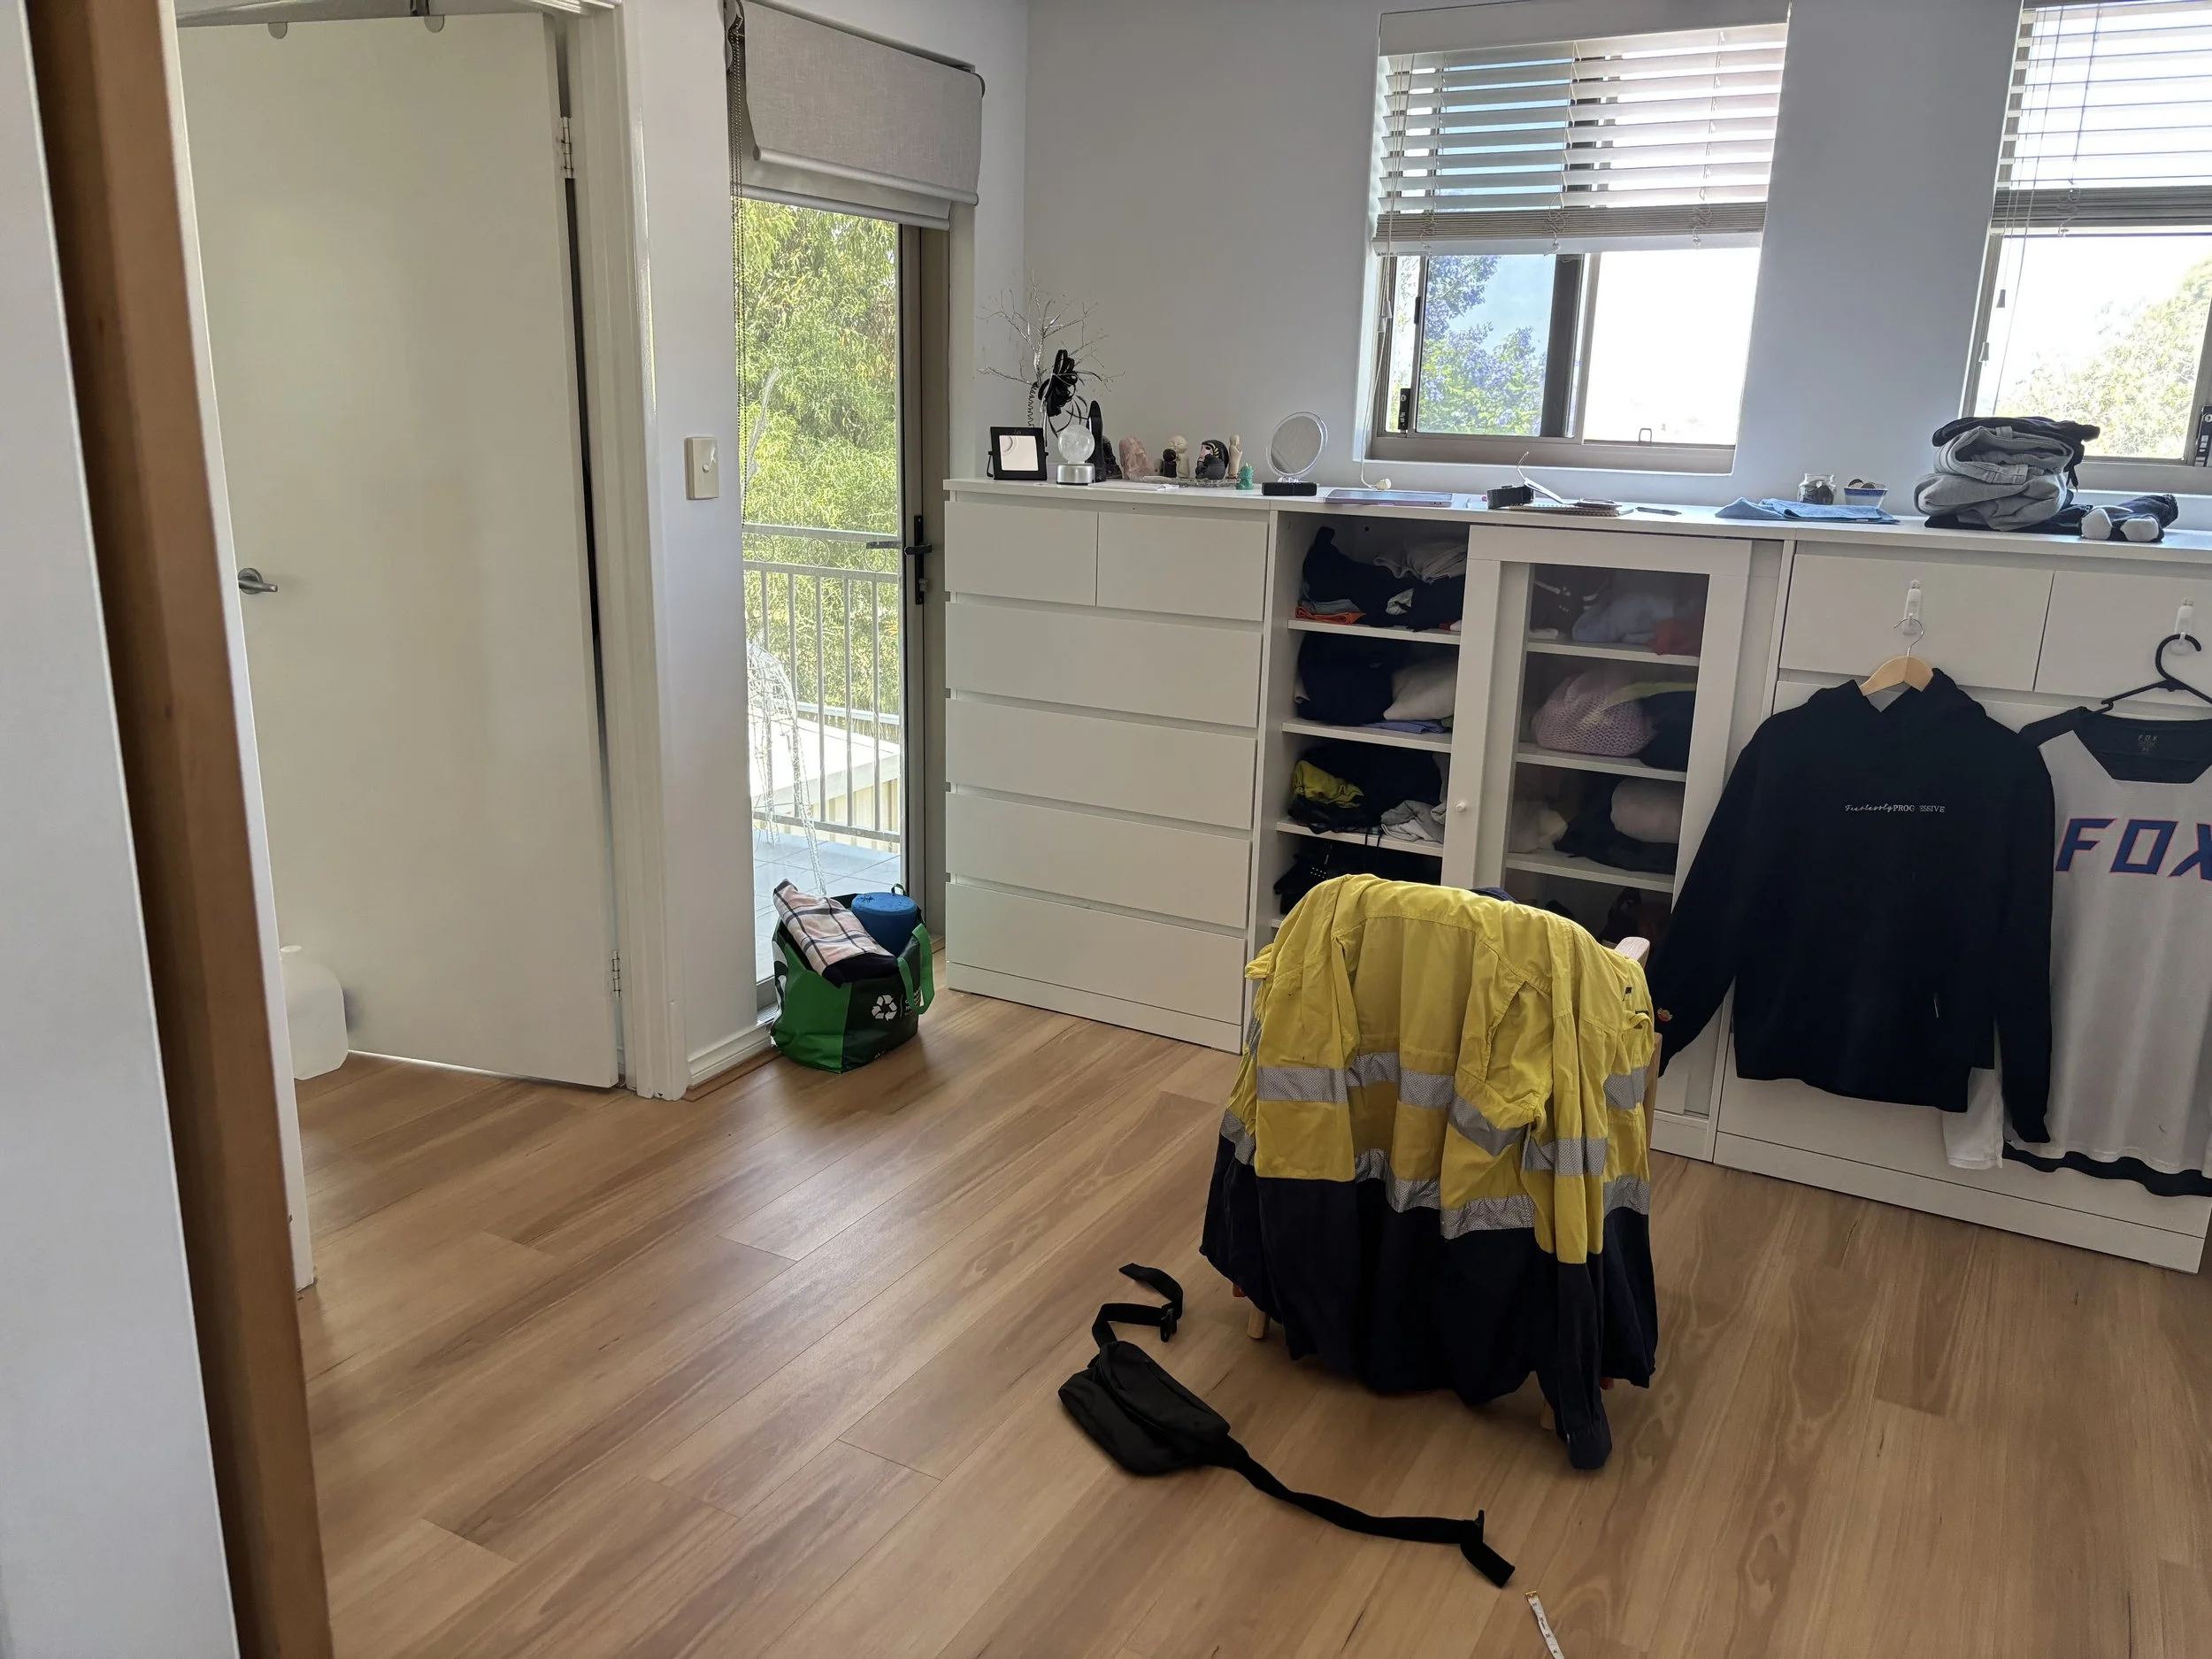
The original walk-through room, with limited wardrobe storage and little use of the available space.
The Approach
The solution was to introduce a false wall through the room, separating the walkway into the main bedroom from the wardrobe storage behind it. This created a dedicated storage area without compromising the passageway. On the wardrobe side, I combined shallow-depth cabinetry with full-width sections to make the most of the available space while maintaining comfortable access.
Lighting was another important consideration. The far end of the robe would naturally be darker, so I planned a combination of downlights and a feature light to ensure the space felt well-lit and practical throughout.
Rather than leaving the walkway as a plain corridor, I incorporated two sets of angled display shelves facing into it. These provide space for KW to style with accessories, making the passageway feel like a considered part of the design rather than simply somewhere to walk through.
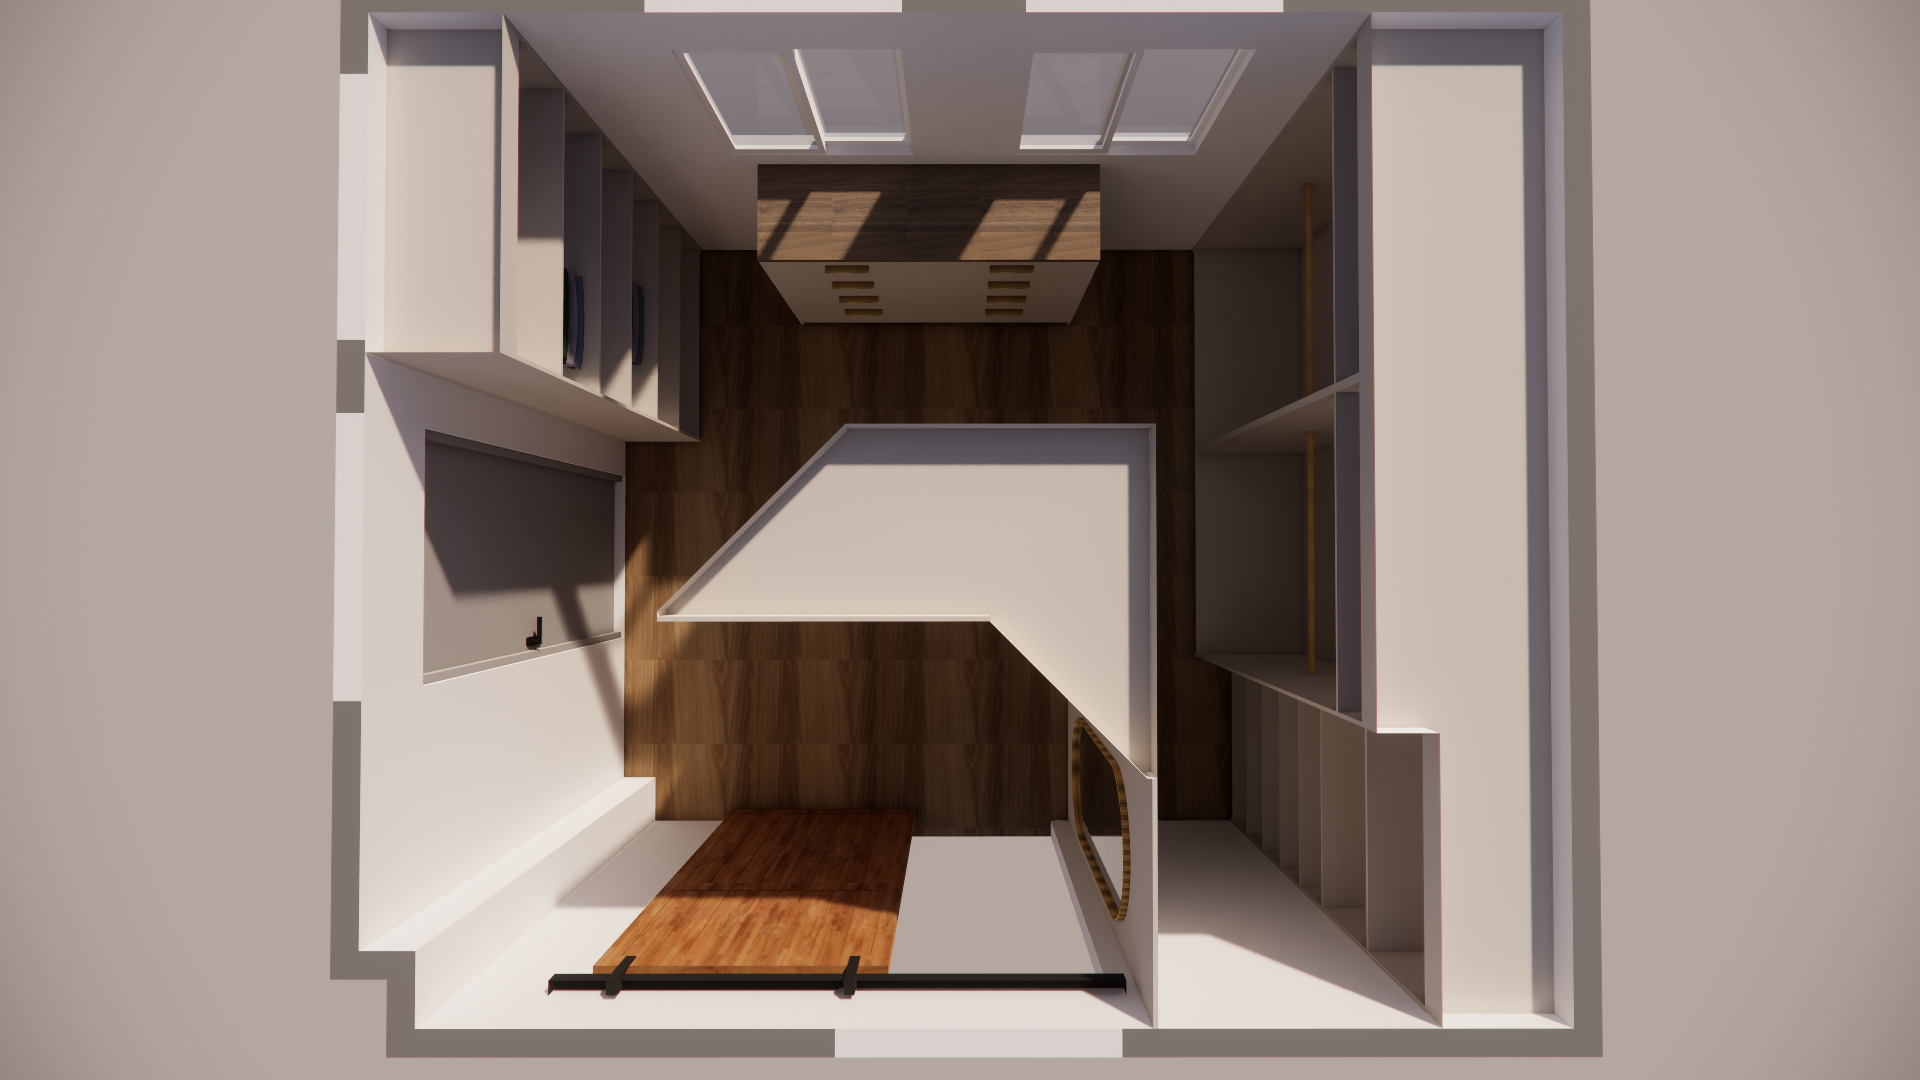
The material palette was kept warm, in line with KW’s preference to avoid cool greys. We settled on a warm latte cabinetry finish, complemented by a wood-toned benchtop on the drawer unit to tie in with the existing flooring. Brushed gold handles and hanging rails, along with a large framed mirror, completed the look.
The completed design package included detailed plans and elevations with measurements for the cabinet maker to price the project, along with a 3D model and renders so KW could visualise the proposed design before committing.
NEW FLOOR PLAN
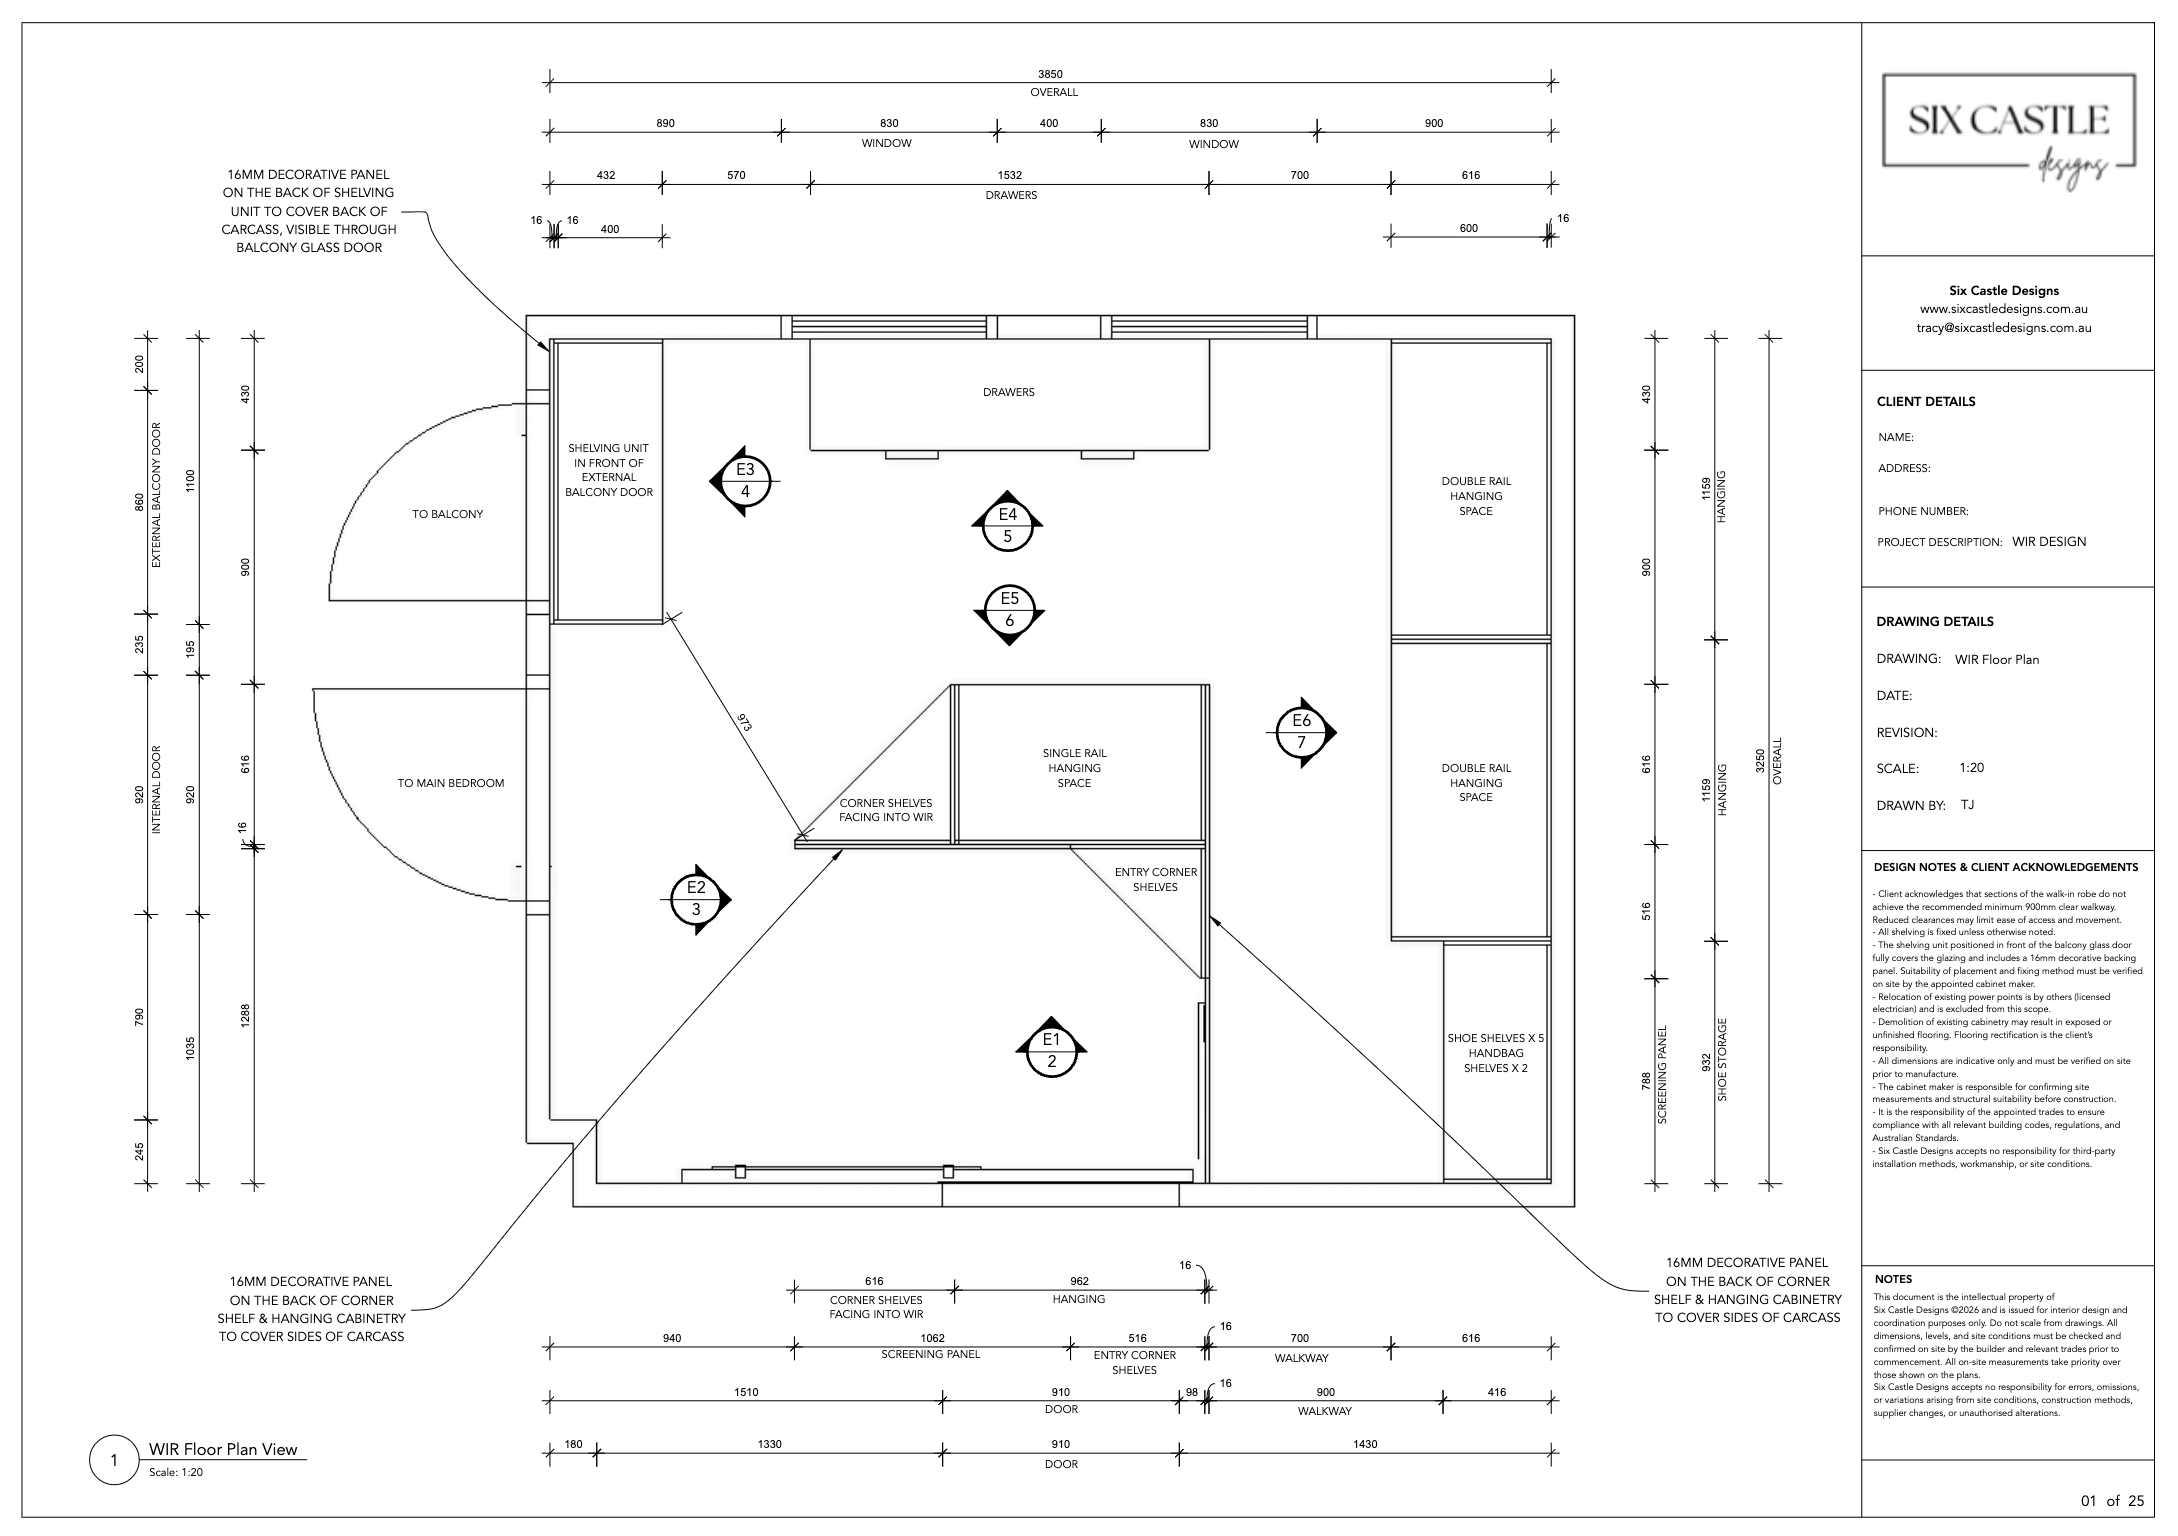
The revised layout separates the walkway from the robe, creating space for a more complete storage solution.
The Outcome
The finished design made room for the storage two adults needed while retaining a comfortable walkway into the main bedroom. By separating the passageway from the cabinetry, the robe could accommodate a combination of hanging, drawers, shelving and shoe storage without feeling cramped.
KW hadn’t imagined the room could work this way. The new layout provided all the storage they needed and made better use of a space that had previously offered very little.
KW loved the layout and said she hadn’t imagined the room could be used that way.
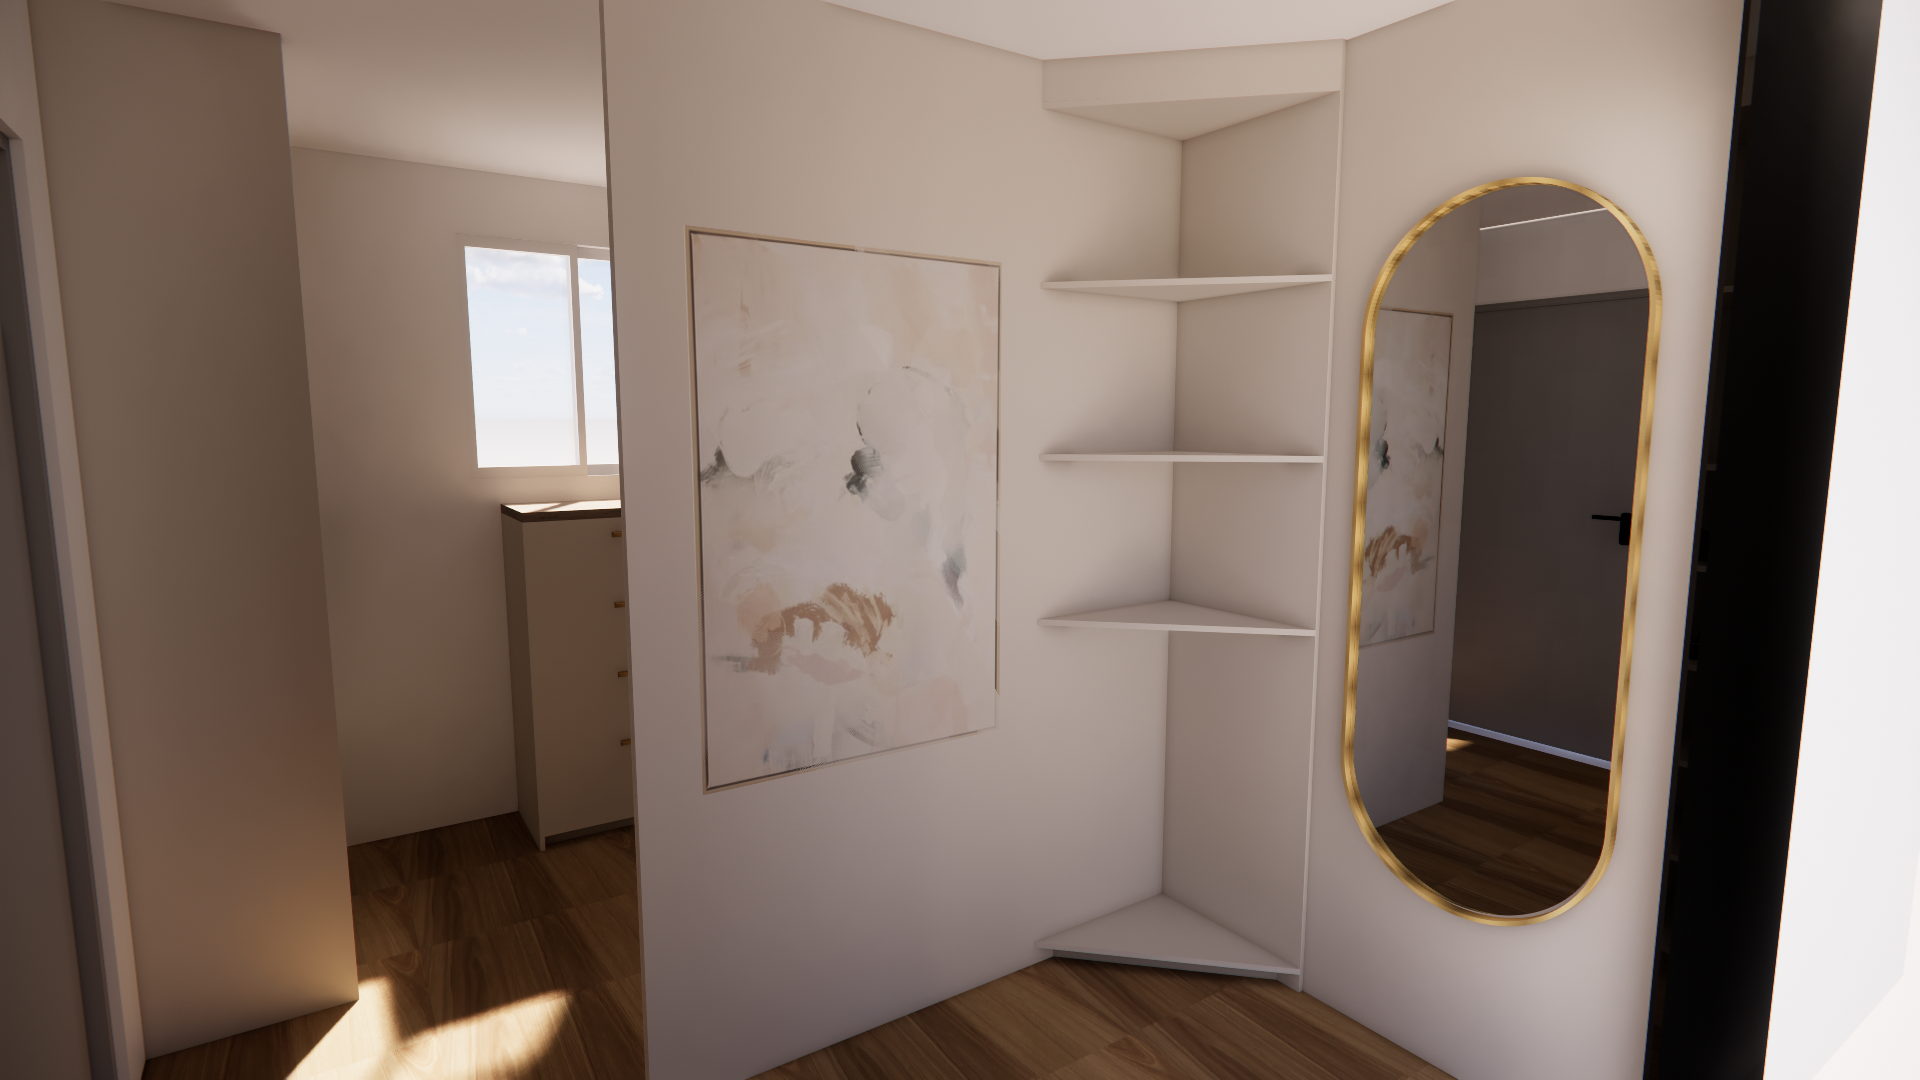
RENDERS OF THE NEW WALK IN ROBE
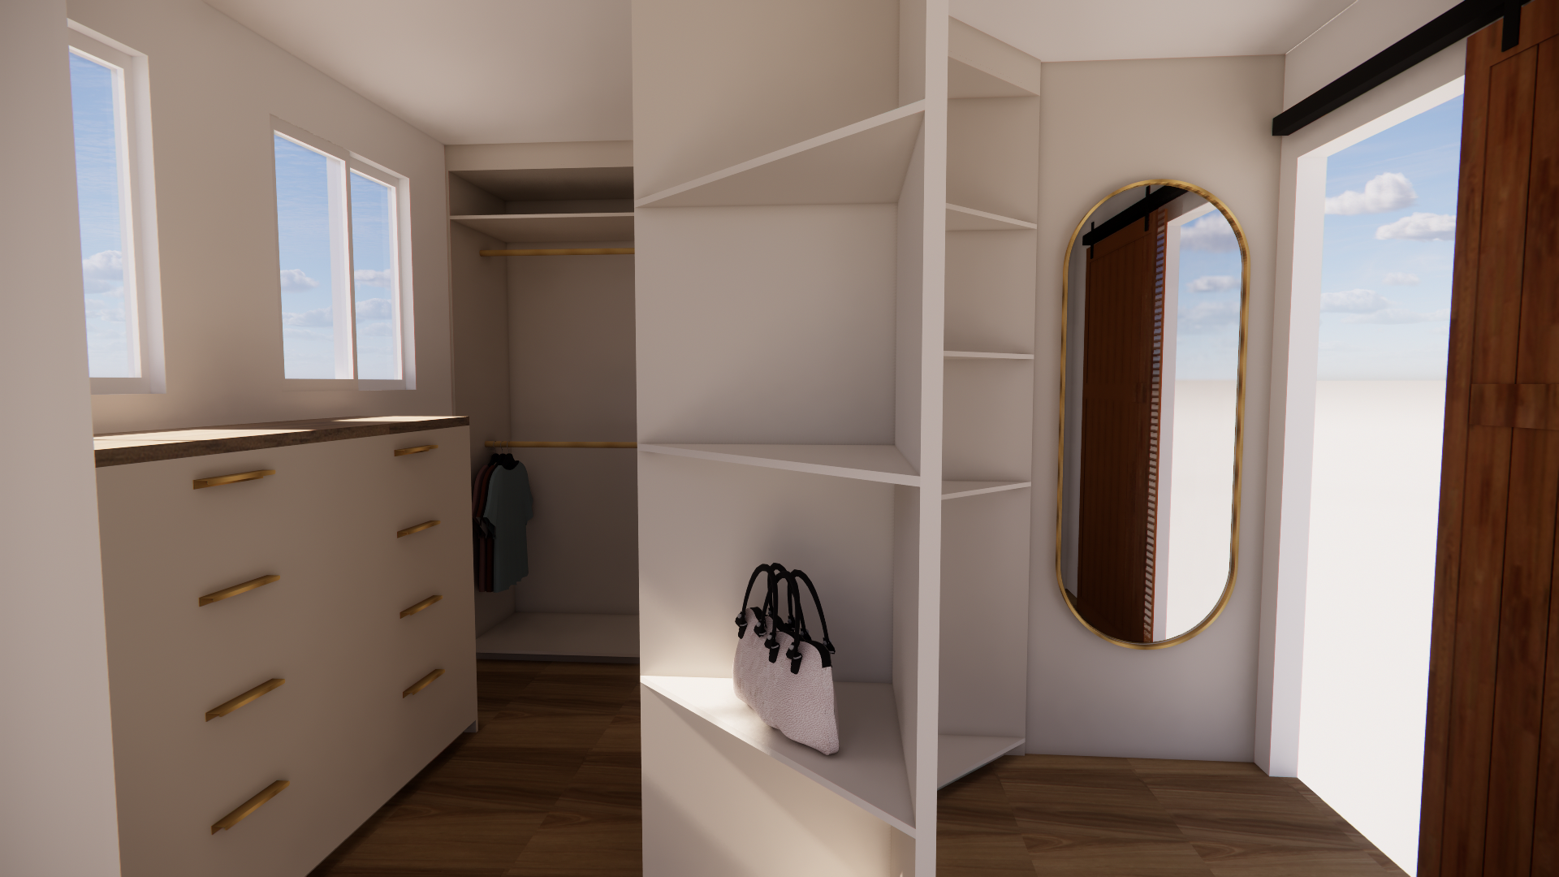
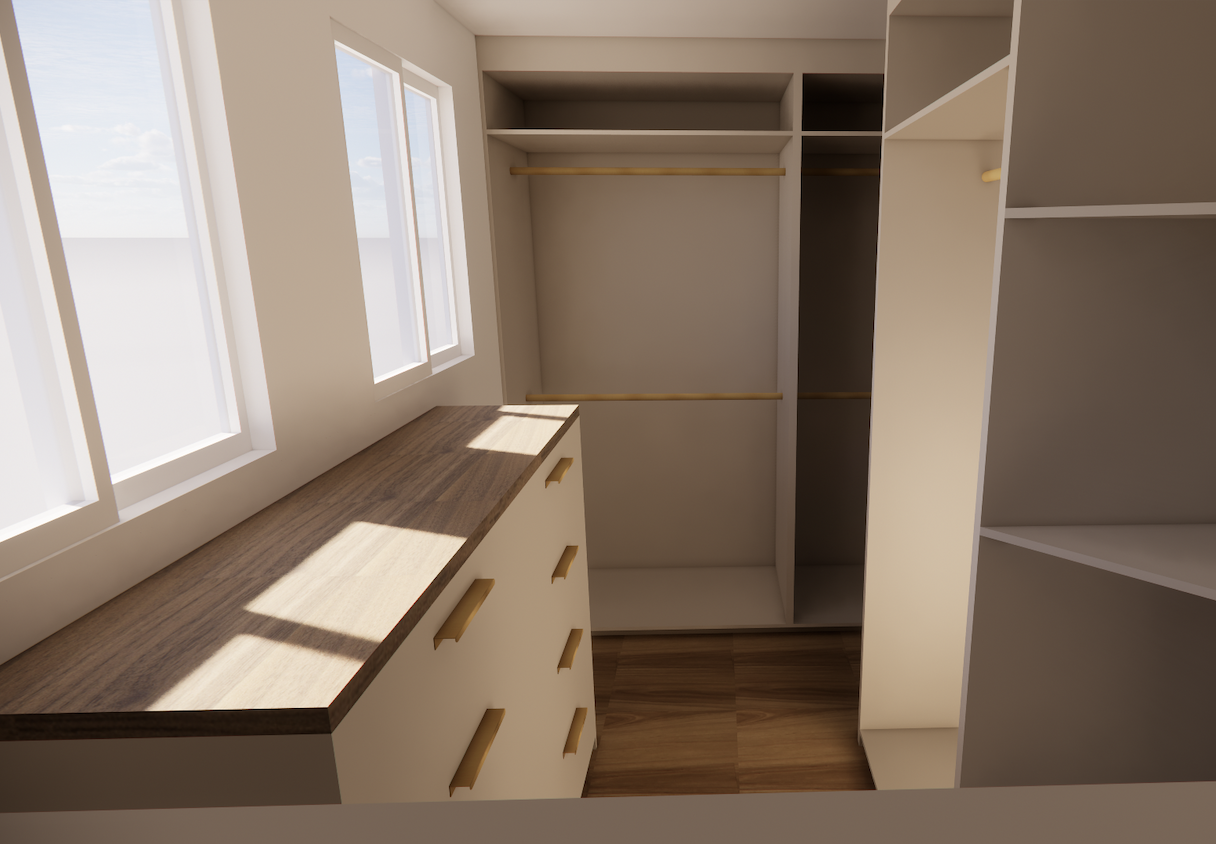
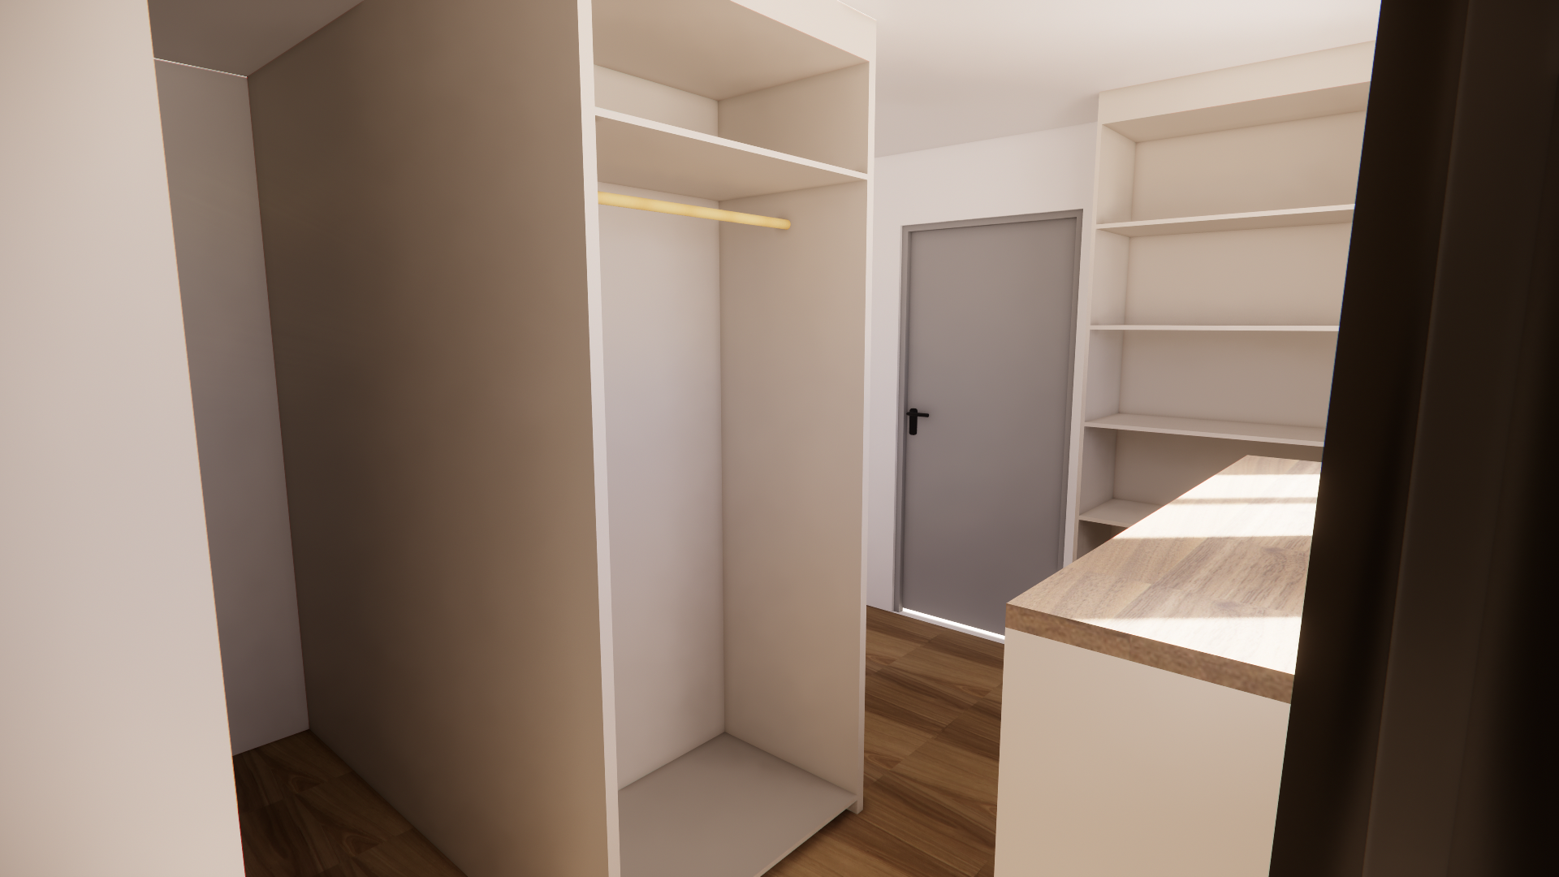
3D views of the proposed cabinetry, finishes and lighting.