

Cabinetry Design
— CABINETRY DESIGN
Beautiful cabinetry begins with good design
Sometimes, you don’t need a full renovation to make a space work better. A well-designed cabinetry solution can provide the storage you’re missing, make better use of an awkward space, or transform an underutilised area of your home.
From walk-in robes and home offices to entertainment units, mudrooms and built-in storage, each design is tailored to your home, your needs and the way you live. Whether you’re working with an awkward corner, a whole wall or an entire room, the result is cabinetry that works beautifully and feels like it belongs in your home.
Is This For You?
This service is suited to you if you:
Have a space that isn’t working as well as it could, without needing a full renovation
Want storage and cabinetry designed specifically around how you use the space
Value cabinetry that feels considered and designed for your home, rather than off-the-shelf
Want a resolved design and documentation package ready to take to your cabinet maker for pricing
What’s Included
Your cabinetry design package includes:
Initial brief and space analysis
Custom layout design based on how you use the space
Cabinetry configuration and detailing
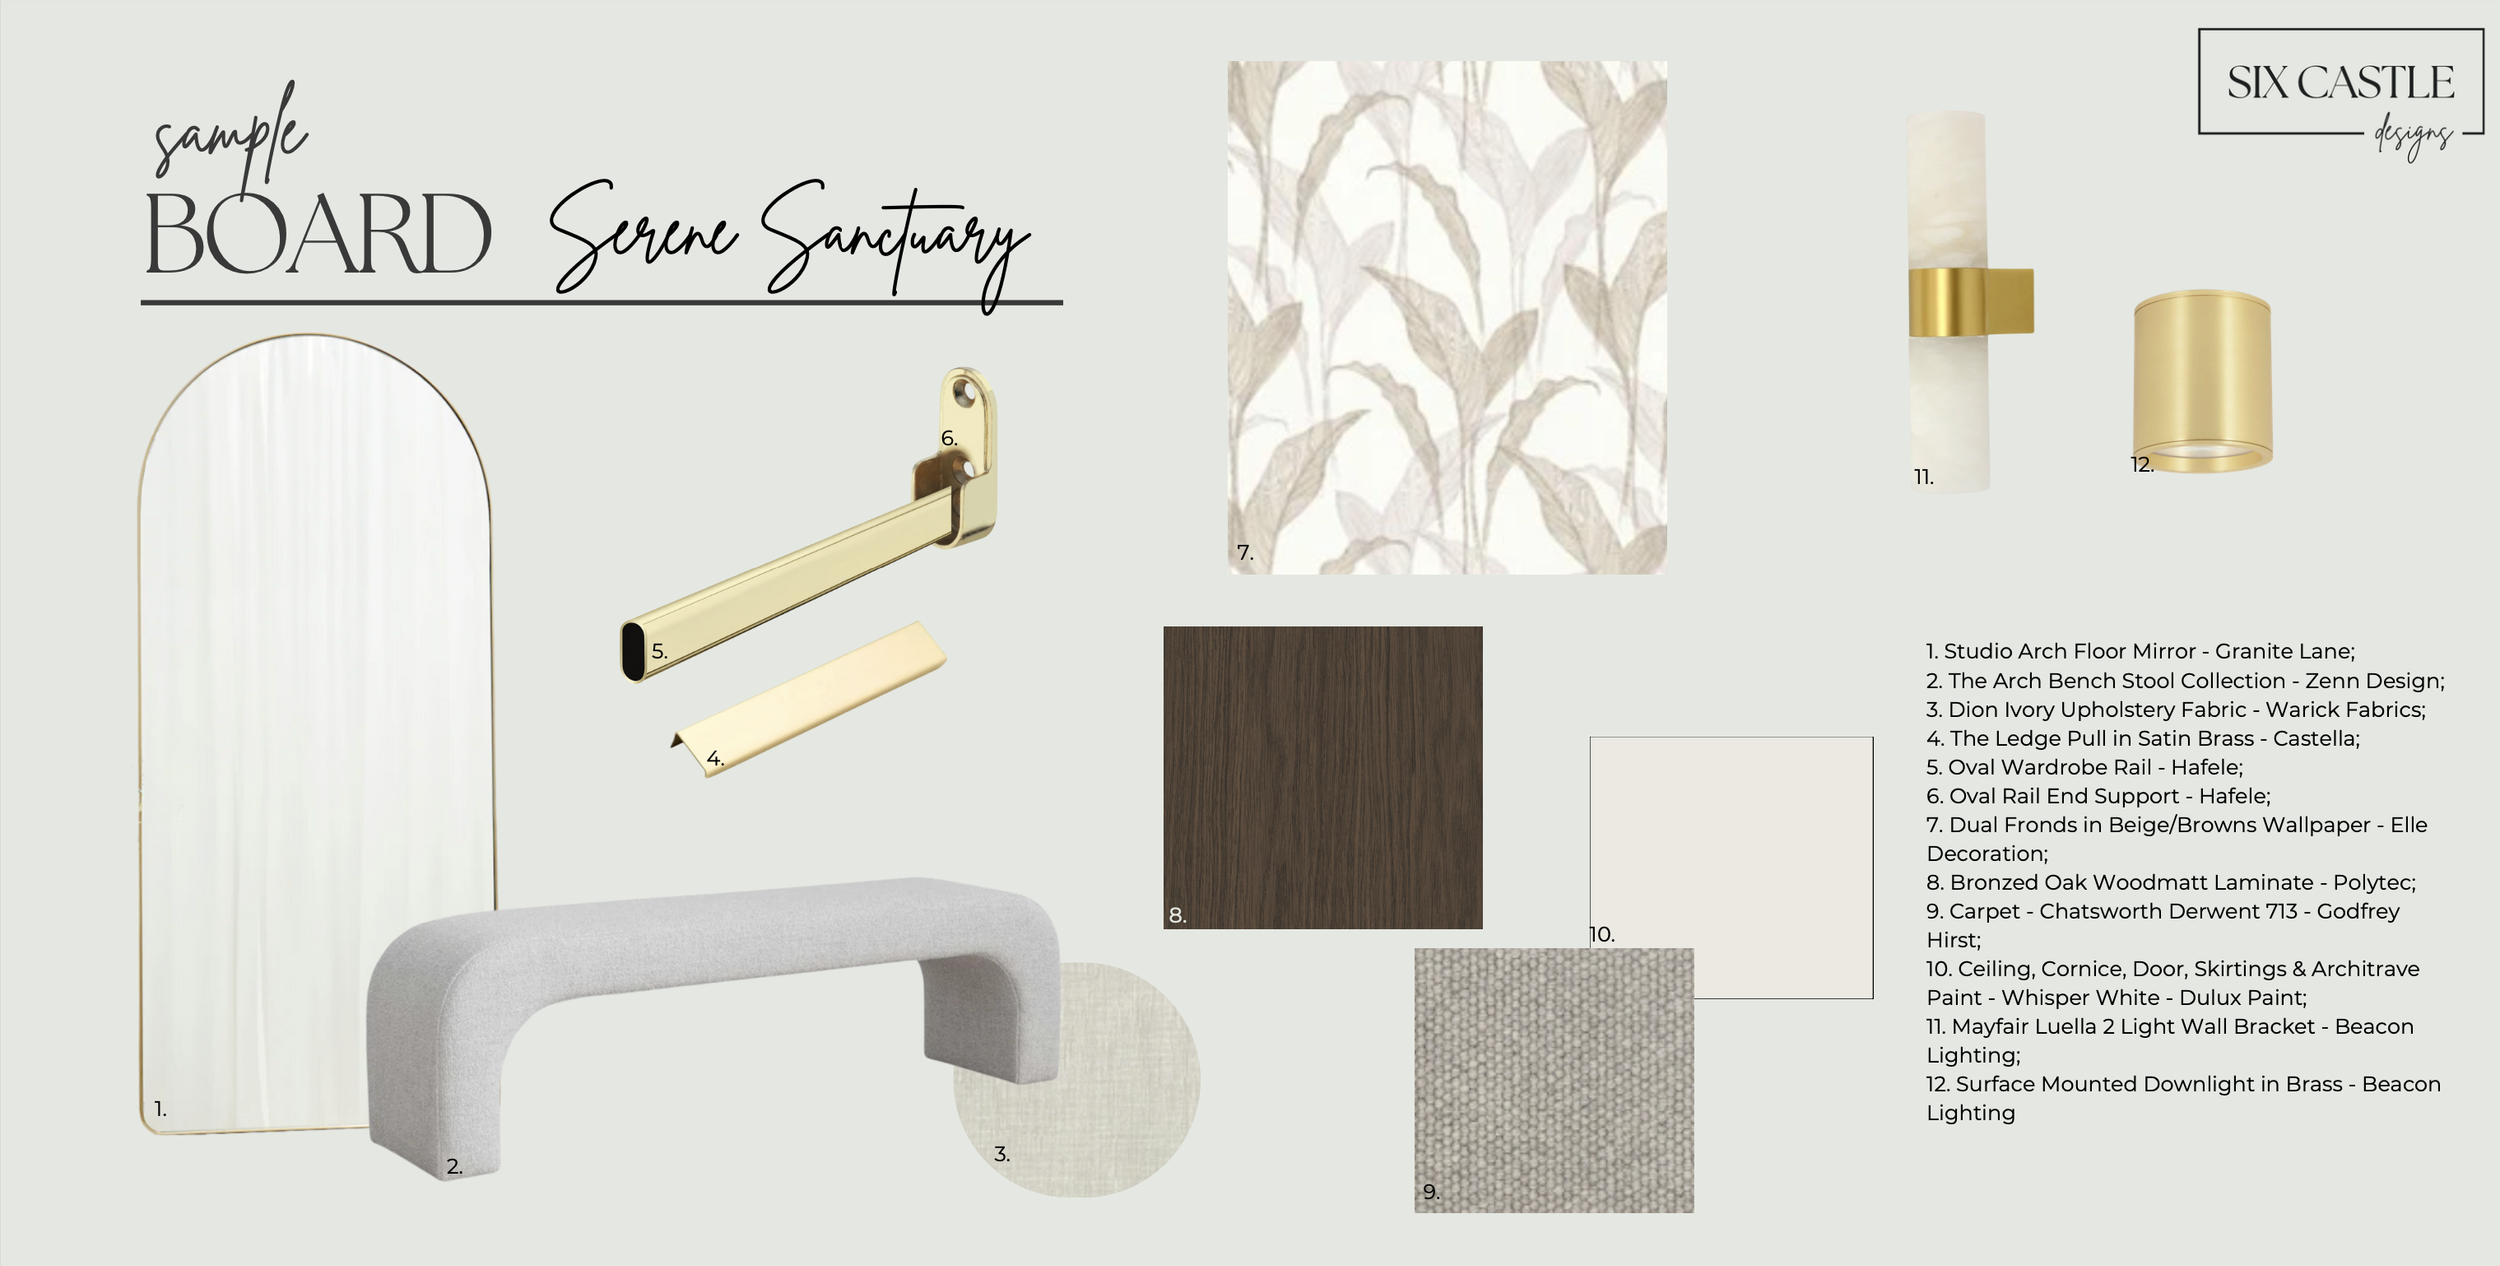
Material, finish and hardware selections
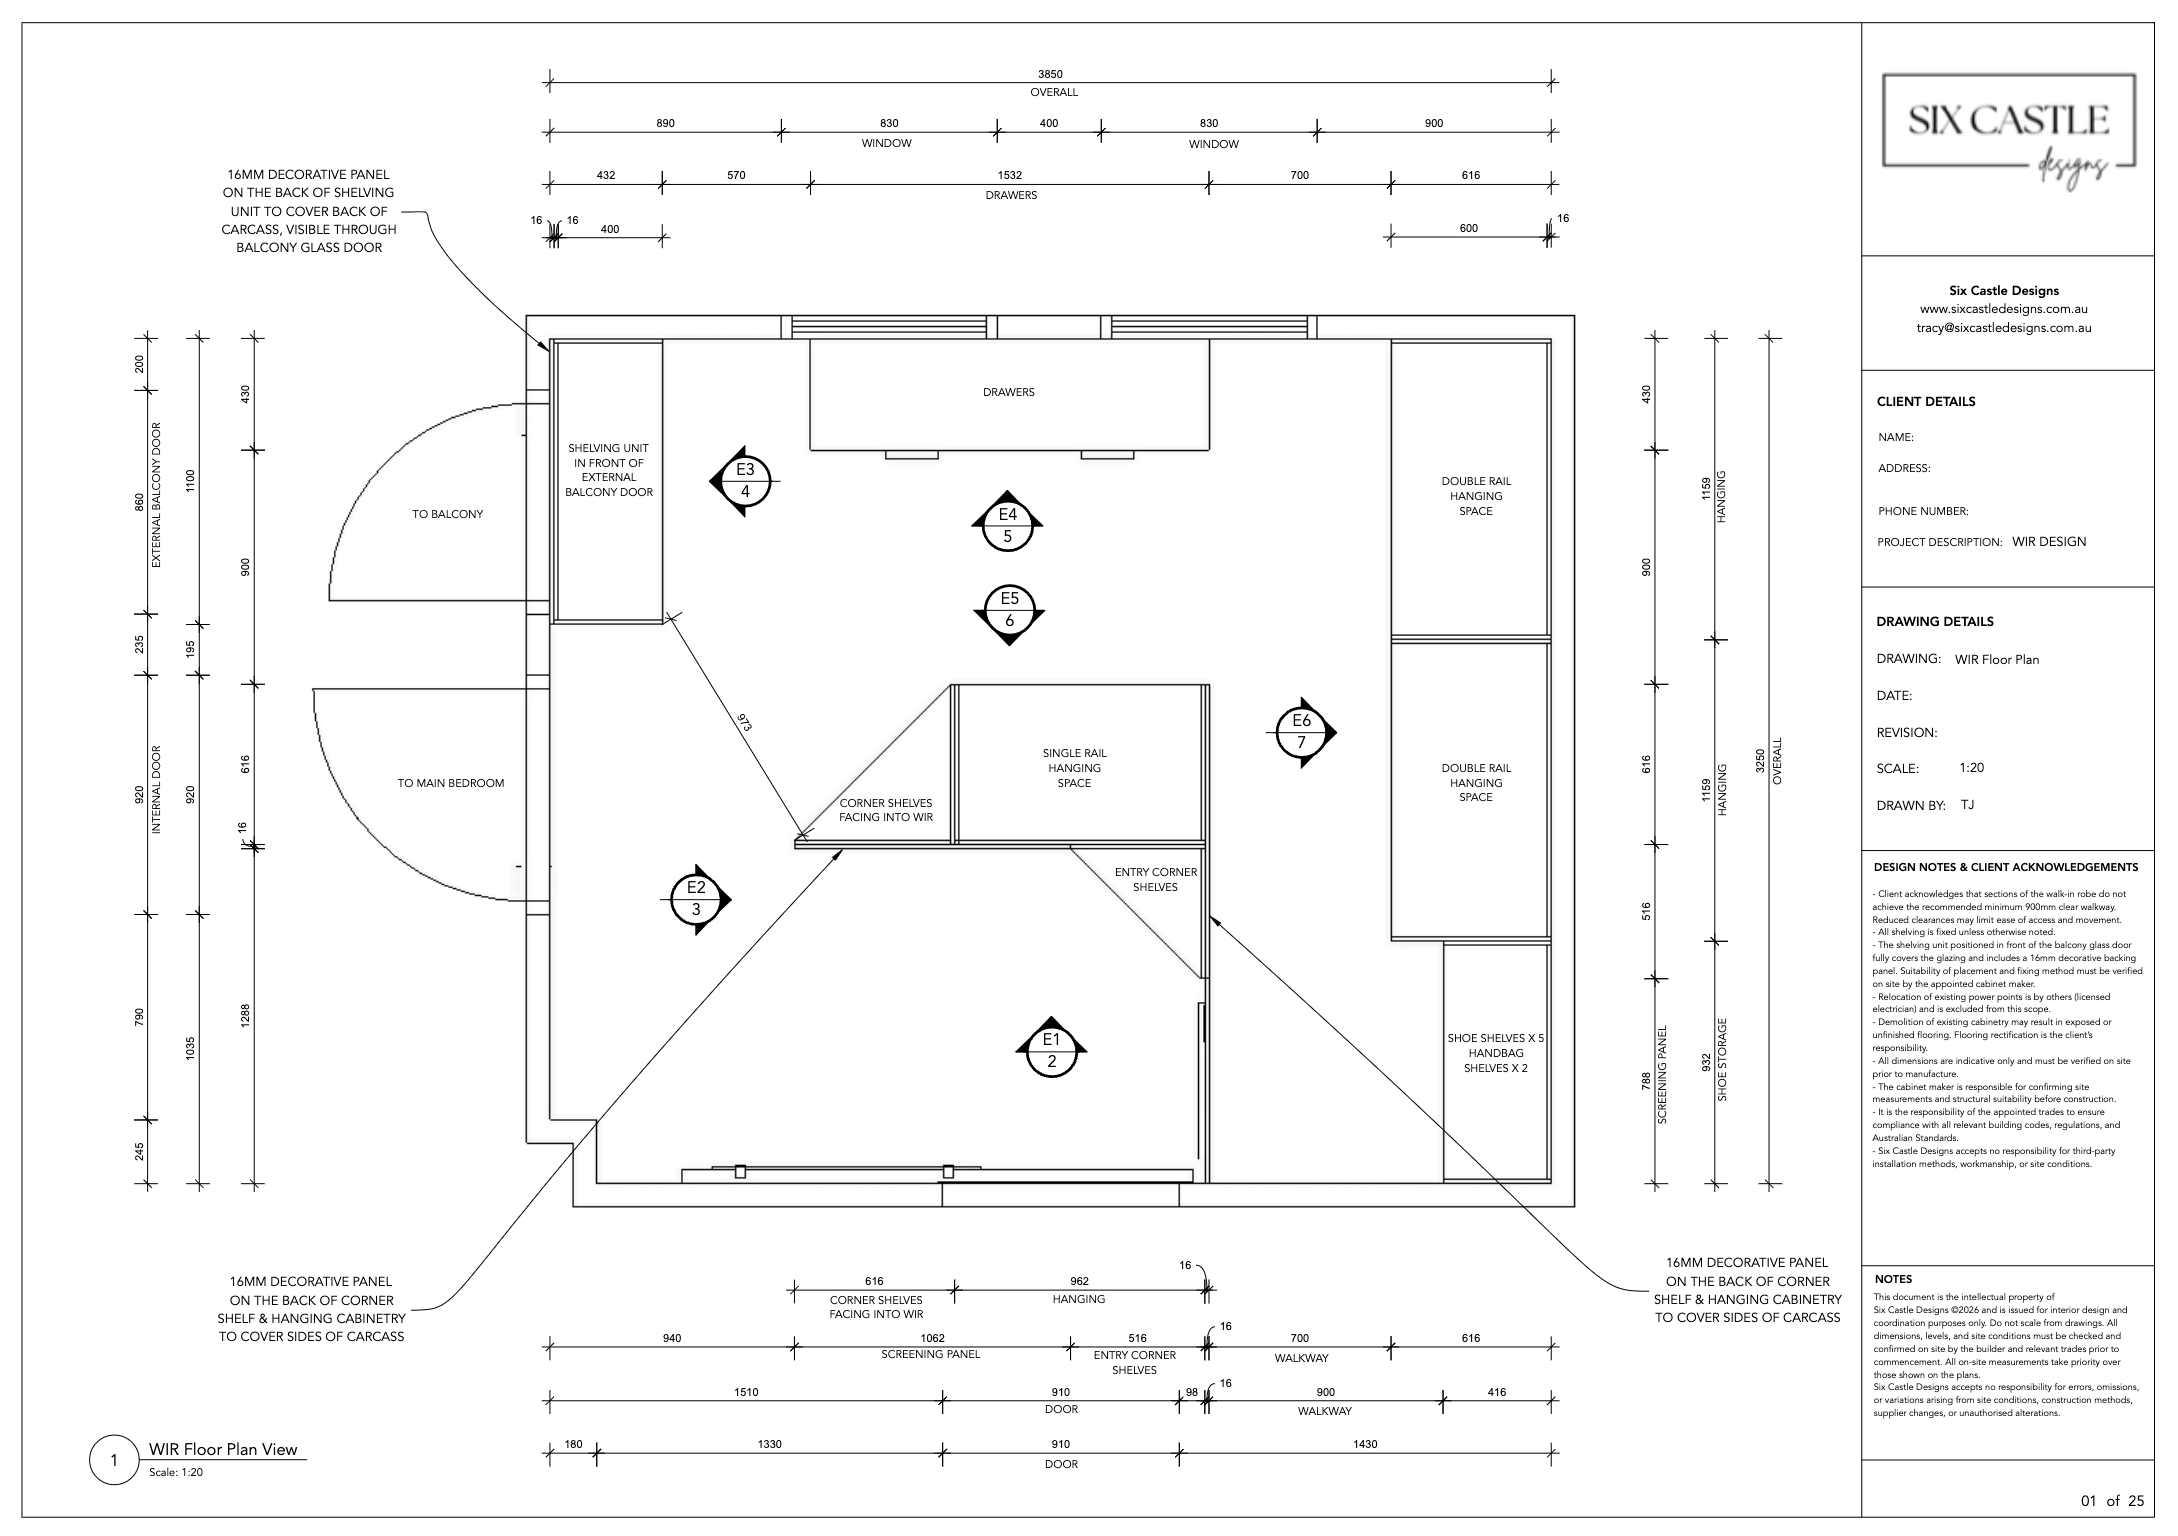
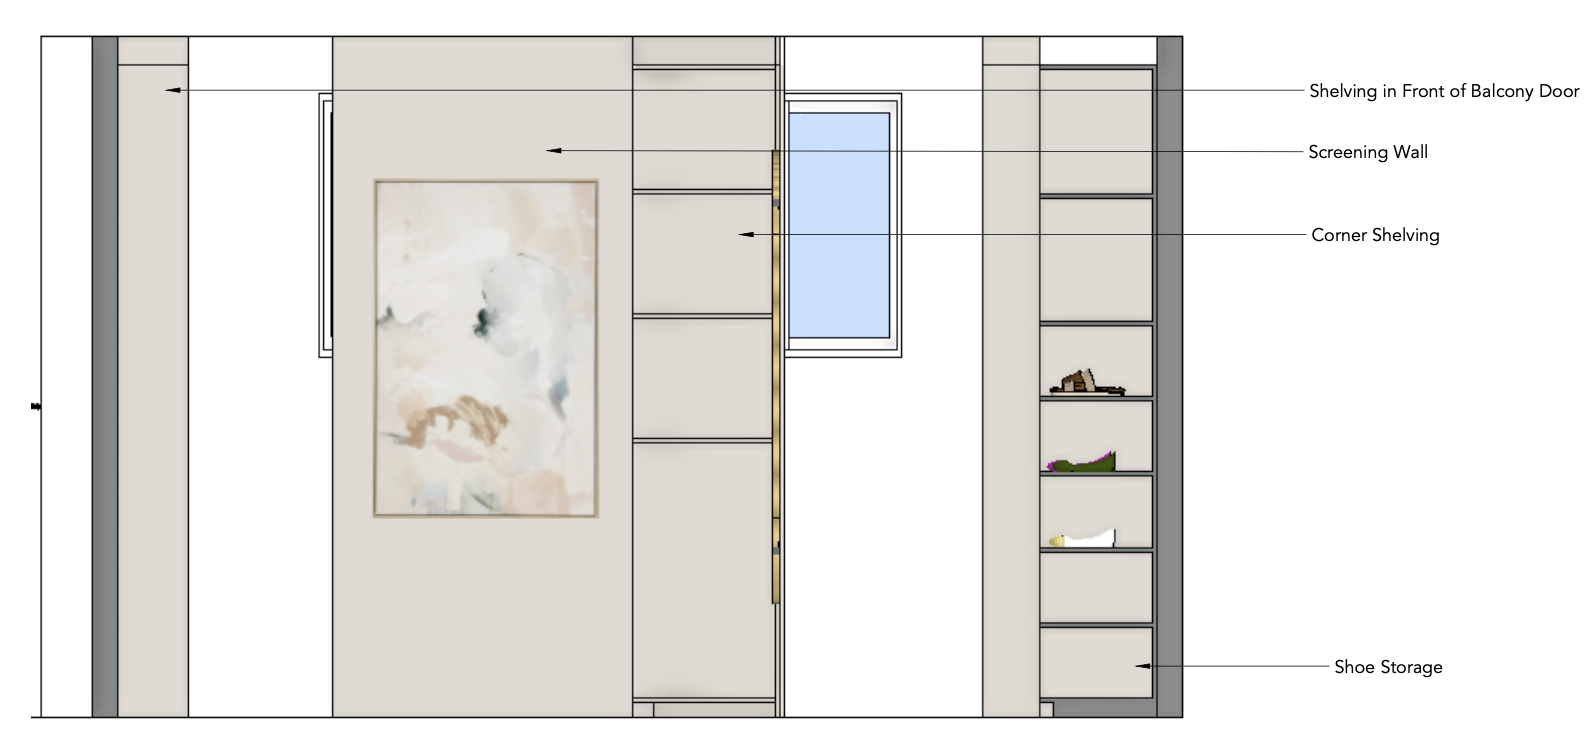
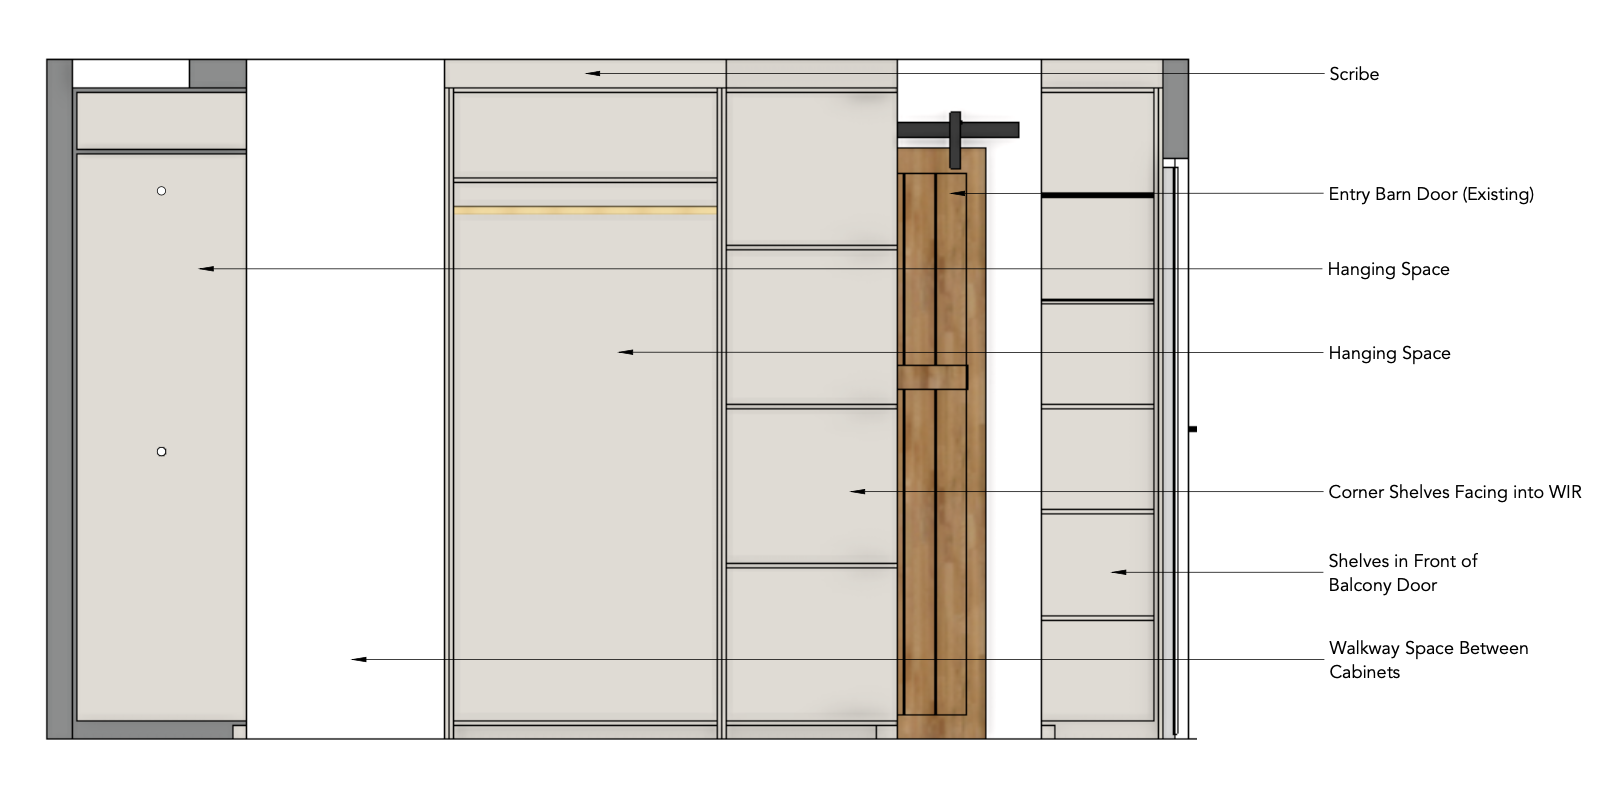
Detailed cabinetry drawings, including plans, elevations and specifications
Comprehensive documentation for your cabinet maker
The completed package gives your cabinet maker the information they need to price the project and bring the design to life.
How It Works
Every project begins with a paid Design Discovery Consultation — a chance to discuss how you use the space, what’s not working, and what you’d like to achieve. Together, we’ll identify opportunities and determine the level of design support your project needs.
Following the consultation, I’ll prepare a tailored proposal outlining the scope, deliverables and investment. Once you’re happy to proceed, I develop concepts that explore the best layout and functionality for your space, then refine these into one fully resolved design — with materials and finishes selected to support the overall outcome.
The Outcome
A bespoke cabinetry design, carefully planned around your home and the way you live. From layout and functionality through to materials, finishes and detailing, every element is considered as part of the overall design.
The result is a clear, resolved design that’s ready to take to your cabinet maker — giving you confidence that your cabinetry will look beautiful and function well for years to come.
Client Story
Ardross Walk-In Robe
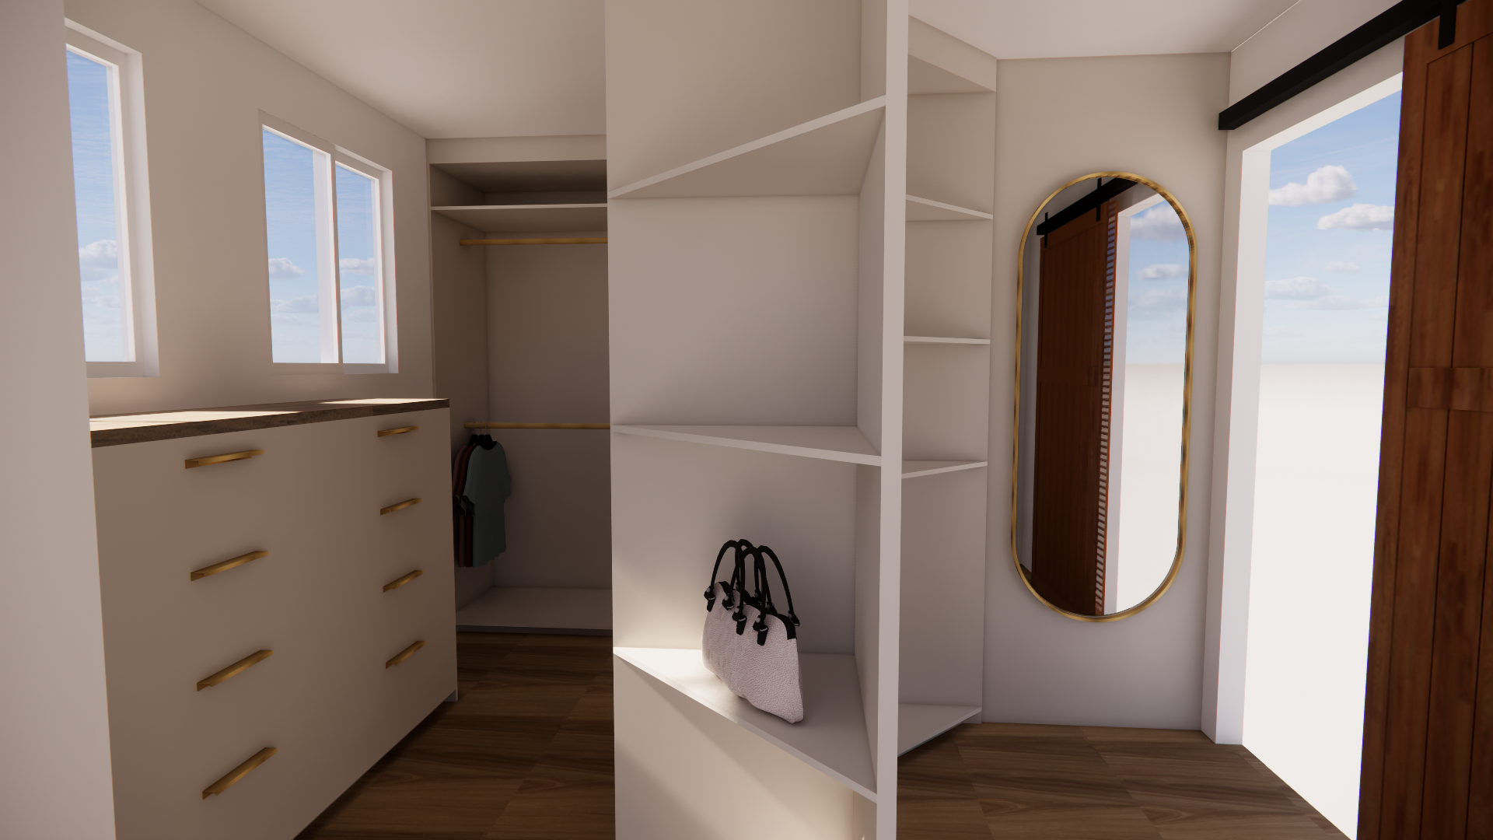
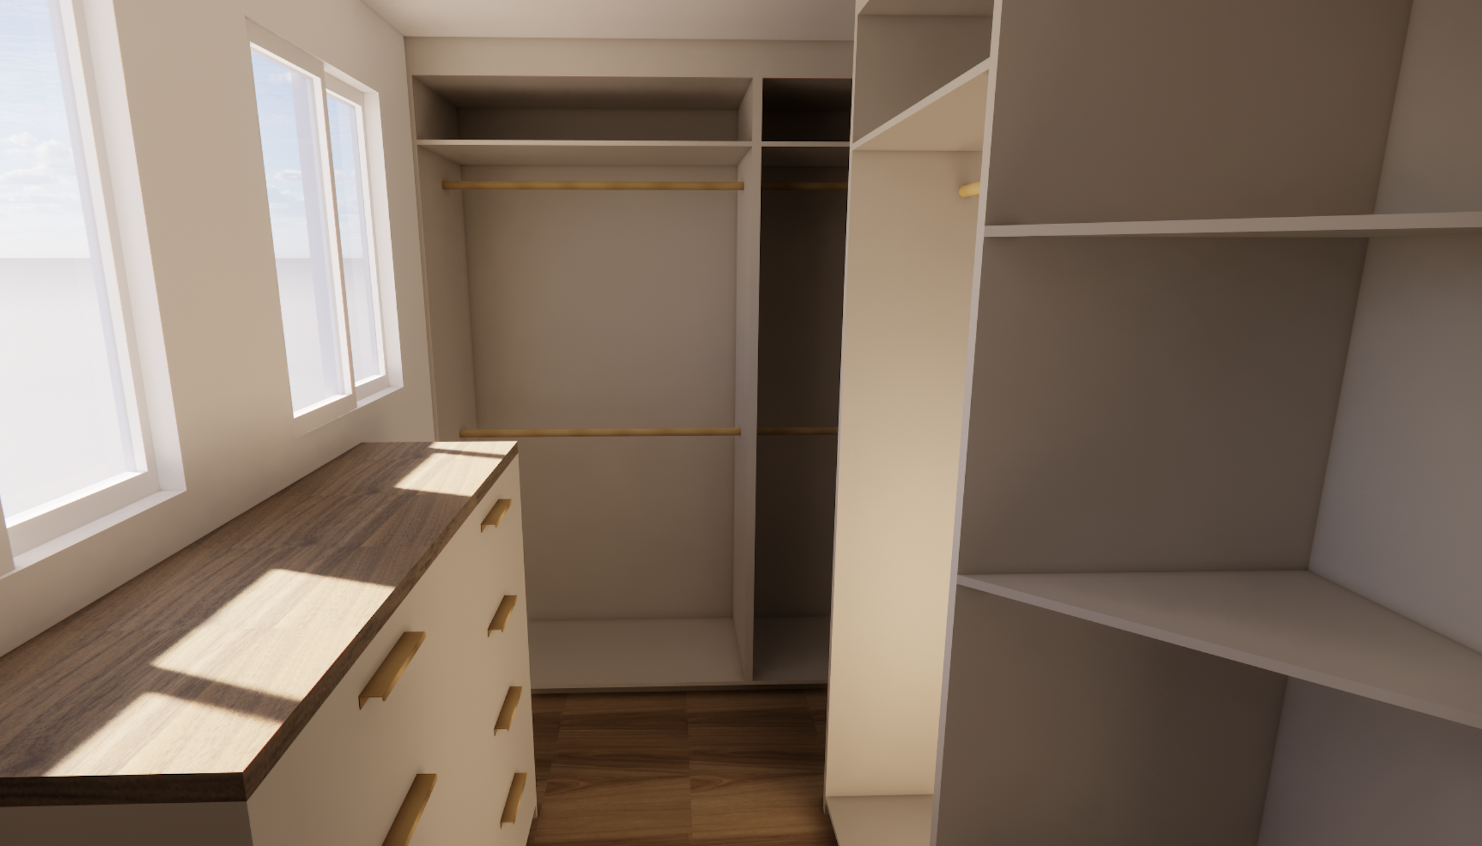
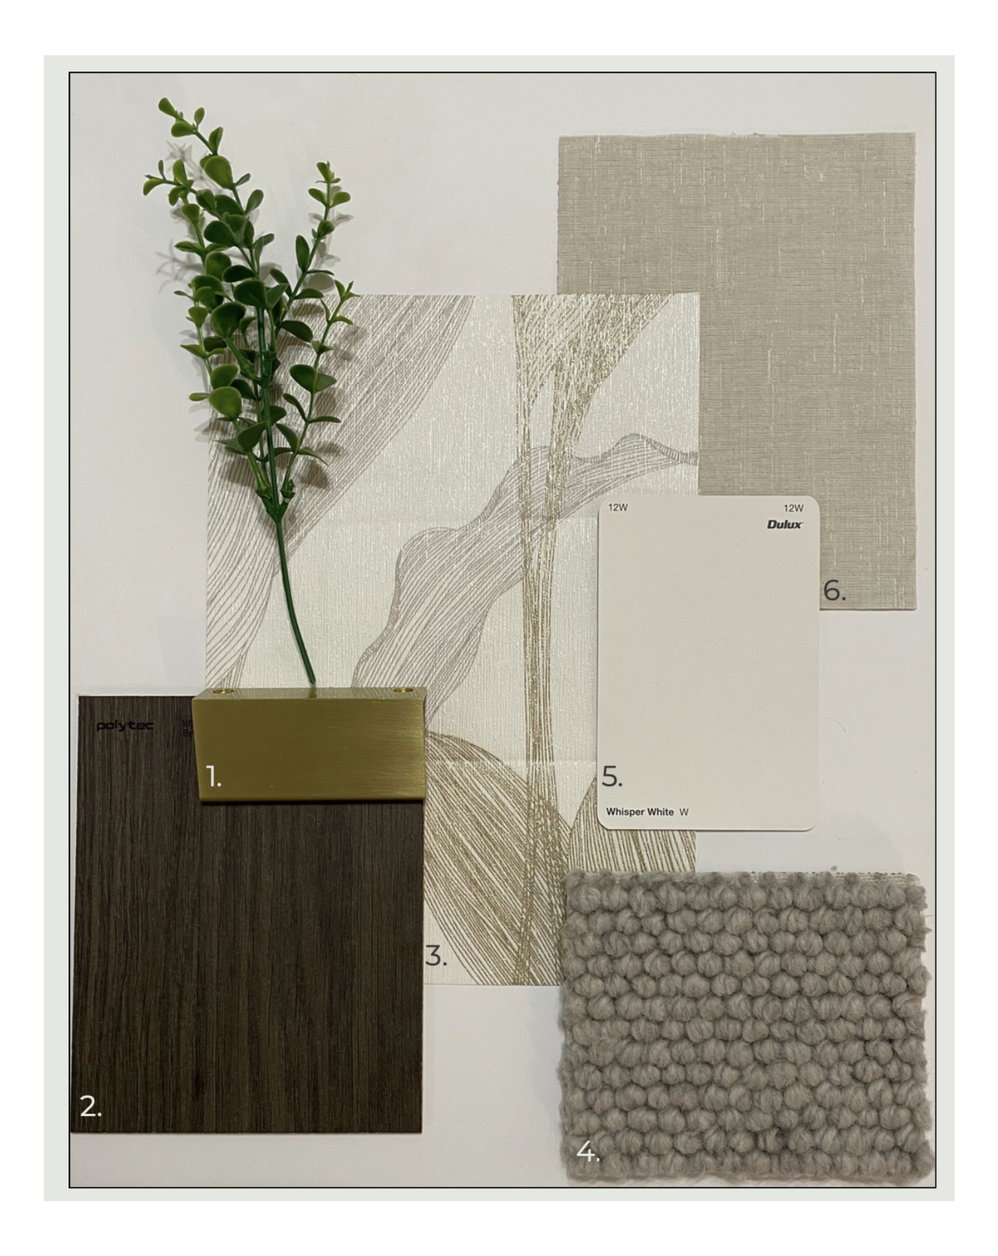
KW’s home had a small walk-through room between the hallway and bedroom, with limited wardrobe storage and an awkward layout. With three of the four walls taken up by windows and doors, I designed a false wall to separate the walkway from full-height storage — combining shallow and full-width cabinetry with a considered lighting plan and a warm latte and brushed gold palette.
KW said the new layout provided all the storage they needed and that she hadn’t imagined the room could work that way.
The Investment
Every cabinetry project is different, so projects are quoted individually based on the scope and level of design support required.
The process begins with a Design Discovery Consultation — a fixed $495 for a 90-minute in-home session. Following the consultation, I’ll prepare a tailored proposal outlining the recommended services, deliverables and investment for your specific project.
The Design Discovery Consultation is a standalone service and is separate from any design work that follows. The $495 consultation fee is not deducted from the cost of your design project.
Ready to Begin?
Start with a Design Discovery Consultation to discuss your project, understand your priorities and explore the possibilities for your space.